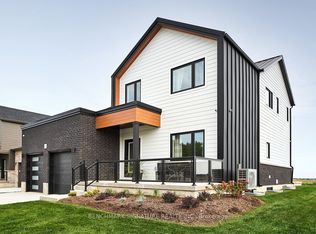
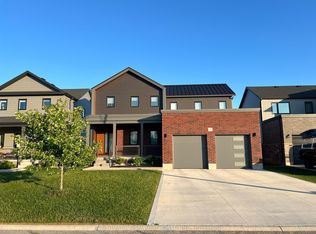
Discover country living with a Net Zero Ready home built above code featuring R34 insulation, triple-pane windows, and 2" spray foam under the basement slab for superior comfort and efficiency. Customizable finishes, ready in 90 days. Includes 9-ft ceilings, engineered hardwood, KitchenAid kitchen, covered porch, 9-ft basement, EV charger, and brushed concrete driveway. Photos are of a model home, actual home is yet to be built - see brochure for plans and finishes. *Price is inclusive of HST Rebate Buyer must qualify
New construction
C$791,062
6 Totten St, Zorra, ON N0J 1J0
3beds
3baths
Single Family Residence
Built in ----
5,216 Square Feet Lot
$-- Zestimate®
C$--/sqft
C$-- HOA
What's special
Triple-pane windowsEngineered hardwoodKitchenaid kitchenCovered porchEv charger
- 148 days
- 4
- 0
Zillow last checked:
Listing updated:
Listed by:
BENCHMARK SIGNATURE REALTY INC.
Source: TRREB,MLS®#: X12997824 Originating MLS®#: Toronto Regional Real Estate Board
Originating MLS®#: Toronto Regional Real Estate BoardFacts & features
Interior
Bedrooms & bathrooms
- Bedrooms: 3
- Bathrooms: 3
Heating
- Heat Pump, Gas
Cooling
- Central Air
Appliances
- Included: Countertop Range
Features
- ERV/HRV
- Basement: Unfinished
- Has fireplace: No
Interior area
- Living area range: 1500-2000 null
Property
Parking
- Total spaces: 4
- Parking features: Private
- Has attached garage: Yes
Features
- Stories: 2
- Pool features: None
Lot
- Size: 5,216 Square Feet
Details
- Other equipment: Sump Pump
Construction
Type & style
- Home type: SingleFamily
- Property subtype: Single Family Residence
Materials
- Brick, Vinyl Siding
- Foundation: Concrete
- Roof: Asphalt Shingle
Condition
- New Construction
- New construction: Yes
Utilities & green energy
- Sewer: Sewer
Community & HOA
Location
- Region: Zorra
Financial & listing details
- Date on market: 4/14/2026
Price history
Price history is unavailable.
Public tax history
Tax history is unavailable.
Climate risks
Neighborhood: N0J
Nearby schools
GreatSchools rating
No schools nearby
We couldn't find any schools near this home.

Similar homes
- C$883,9824 bd3 ba-- sqft8 Totten St, Zorra, ON N0J 1J0New Construction
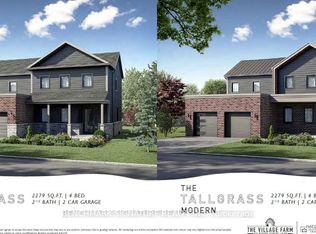 MLS ID #X13002994, BENCHMARK SIGNATURE REALTY INC.. TRREB
 - C$799,9004 bd3 ba-- sqft382 Masters Dr, Woodstock, ON N4T 0L2For Sale
 MLS ID #X13591190, TEAMRV REALTY INC.. TRREB
 - C$799,9004 bd4 ba-- sqft10 Beaty Ln, Zorra, ON N0M 2M0For Sale
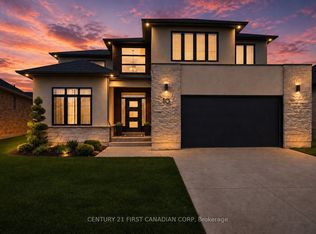 MLS ID #X13670472, CENTURY 21 FIRST CANADIAN CORP. TRREB
 - C$899,0004 bd4 ba-- sqft240 Tamarack Blvd, Woodstock, ON N4S 0E4For Sale
 MLS ID #X13744954, RE/MAX REALTY SERVICES INC.. TRREB
