Incredible value for your money! Thanks to a time-limited, one-year rebate on HST, we've taken almost $100,000 off this purchase price. Ideal for seniors or those just starting out, 98 Elgin offers complete main-floor living: great room, primary suite, additional bedroom and bathroom, and laundry. Your second-floor suite (loft space, bedroom, and full bath) is perfect for family or guests. Innumerable free upgrades and high-end finishes include quartz countertops, European tilt-and-turn windows, solid-wood staircase, standing-seam steel roof, and concrete driveway. A super energy-efficient building envelope gives you ultra-low energy bills (approximately $150/month for all heating, cooling and other electrical). The large, fenced back yard is perfect for entertaining and gardening. The historic village of Embro offers a thriving local culture, pickleball and hockey at the nearby community centre, pharmacy, small grocery store and LCBO. A short drive to Stratford, Woodstock and Ingersoll, and just minutes to the 401.
Sold for $652,000
C$652,000
98 Elgin St W, Norwich, ON N0J 1P0
3beds
2,266sqft
Row/Townhouse, Residential
Built in 2022
4,664 Square Feet Lot
$-- Zestimate®
C$288/sqft
C$2,747 Estimated rent
Home value
Not available
Estimated sales range
Not available
Not available
Owner options
List your home for rent
C$2,747/mo
Rent Zestimate®
Find your next renter with Zillow Rental Manager. Plus, with online applications, you can quickly screen prospective tenants – for free.
C$2,747/mo
Rent Zestimate®
Refinance and save
C$2,756/mo
Est. payment
Refinancing to a lower rate could help reduce your monthly payments and save thousands over the life of the loan.
C$2,756/mo
Est. payment
Explore your selling options
Work with a Zillow partner agent
Leverage their expertise and Zillow's premium Showcase listings to get your home seen by more buyers.
Get startedList with your own agent
Get your home in front of millions of buyers by listing it on Zillow.
Learn how to do itSell it yourself
Take full control of how buyers see your home on Zillow by listing For Sale by Owner (FSBO).
List your homeWhat's special
Zillow last checked:
Listing updated:
Listed by:
Nick Pope, Salesperson,
Revel Realty Inc., Brokerage
Source: ITSO,MLS®#: 40810984Originating MLS®#: Cornerstone Association of REALTORS®
Facts & features
Interior
Bedrooms & bathrooms
- Bedrooms: 3
- Bathrooms: 3
- Full bathrooms: 3
- Main level bathrooms: 2
- Main level bedrooms: 2
Bedroom
- Description: You decide, this room can be a guest bedroom, office, or den.
- Features: Engineered Hardwood
- Level: Main
Other
- Features: Engineered Hardwood, Ensuite, Walk-in Closet
- Level: Main
Bedroom
- Features: Engineered Hardwood, Vaulted Ceiling(s)
- Level: Second
Bathroom
- Features: 4-Piece, Tile Floors
- Level: Main
Bathroom
- Features: 3-Piece, Ensuite, Tile Floors
- Level: Main
Bathroom
- Features: 3-Piece, Tile Floors
- Level: Second
Dinette
- Features: Engineered Hardwood, Open Concept, Vaulted Ceiling(s)
- Level: Main
Family room
- Features: Engineered Hardwood, Professionally Designed
- Level: Second
Foyer
- Features: Accessible, Tile Floors, Vaulted Ceiling(s)
- Level: Main
Great room
- Features: Engineered Hardwood, Vaulted Ceiling(s), Walkout to Balcony/Deck
- Level: Main
Kitchen
- Features: Engineered Hardwood, Open Concept, Professionally Designed
- Level: Main
Laundry
- Features: Tile Floors
- Level: Main
Mud room
- Features: Tile Floors
- Level: Main
Pantry
- Features: Tile Floors
- Level: Main
Storage
- Level: Second
Utility room
- Features: Tile Floors
- Level: Main
Heating
- Electric Forced Air, Heat Pump
Cooling
- Central Air, Energy Efficient, Humidity Control
Appliances
- Included: Water Heater Owned, Dishwasher, Dryer, Hot Water Tank Owned, Microwave, Range Hood, Refrigerator, Stove, Washer
- Laundry: Main Level
Features
- Auto Garage Door Remote(s), Ceiling Fan(s), Rough-in Bath, Upgraded Insulation, Ventilation System
- Basement: None
- Has fireplace: No
Interior area
- Total structure area: 2,266
- Total interior livable area: 2,266 sqft
- Finished area above ground: 2,266
Property
Parking
- Total spaces: 3
- Parking features: Attached Garage, Garage Door Opener, Concrete, Outside/Surface/Open
- Attached garage spaces: 1
- Uncovered spaces: 2
Accessibility
- Accessibility features: Accessible Doors, 60 Turn Radius, Accessible Hallway(s), Accessible Entrance, Level within Dwelling, Lever Door Handles, Lever Faucets, Open Floor Plan, Roll-In Shower, Scald Control Faucets, Shower Stall
Features
- Stories: 2
- Patio & porch: Patio
- Frontage type: East
- Frontage length: 33.37
Lot
- Size: 4,664 Square Feet
- Dimensions: 33.37 x 139.77
- Features: Urban, Landscaped, Library, Park, Place of Worship, Playground Nearby, Quiet Area, Rec./Community Centre, School Bus Route, Shopping Nearby
- Topography: Sloping
Details
- Additional structures: None
- Parcel number: 002160589
- Zoning: R3
Construction
Type & style
- Home type: Townhouse
- Property subtype: Row/Townhouse, Residential
- Attached to another structure: Yes
Materials
- Hardboard, Metal/Steel Siding, Wood Siding
- Foundation: Concrete Perimeter, ICF
- Roof: Metal
Condition
- 0-5 Years
- New construction: No
- Year built: 2022
Utilities & green energy
- Sewer: Sewer (Municipal)
- Water: Municipal-Metered
- Utilities for property: Garbage/Sanitary Collection, Recycling Pickup, Street Lights
Community & HOA
Community
- Security: Carbon Monoxide Detector, Smoke Detector, None
Location
- Region: Norwich
Financial & listing details
- Price per square foot: C$288/sqft
- Annual tax amount: C$3,965
- Date on market: 6/4/2026
- Inclusions: Carbon Monoxide Detector, Dishwasher, Dryer, Garage Door Opener, Hot Water Tank Owned, Microwave, Range Hood, Refrigerator, Smoke Detector, Stove, Washer
- Road surface type: Paved
Price history
| Date | Event | Price |
|---|---|---|
| 7/7/2026 | Sold | C$652,000C$288/sqft |
Source: ITSO #40810984 Report a problem | ||
Public tax history
Tax history is unavailable.
Neighborhood: N0J
Nearby homes
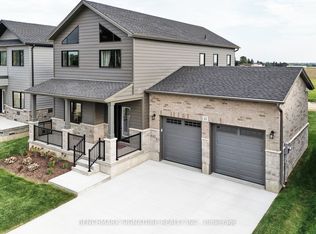
- C$791,0623 bd3 ba-- sqft6 Totten St, Zorra, ON N0J1J0New Construction
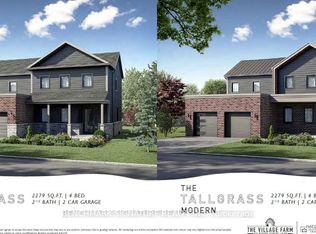
- C$883,9824 bd3 ba-- sqft8 Totten St, Zorra, ON N0J1J0New Construction
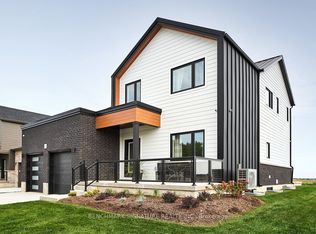
- C$999,9995 bd4 ba-- sqft23 Totten St, Zorra, ON N0J1J0New Construction
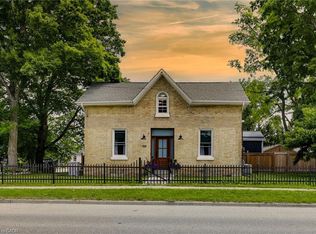
- C$695,0004 bd3 ba1.9k sqft110 Huron St, Zorra, ON N0J1J0Sold
- C$3,7995 bd4 ba-- sqft17 Totten St, Zorra, ON N0J1J0For Rent
- C$400,0003 bd2 ba1.1k sqft115 Argyle St, Zorra, ON N0J1J0Sold
- C$510,0006 bd2 ba2.8k sqft136 Huron St, Zorra, ON N0J1J0Sold
- C$--3 bd1 ba963 sqft63 Commissioner St, Zorra, ON N0J1J0Off Market
Nearby schools
GreatSchools rating
No schools nearby
We couldn't find any schools near this home.
Schools provided by the listing agent
- Elementary: Zorra Highland & Hfce
- High: Wci & St Mary's
Source: ITSO. This data may not be complete. We recommend contacting the local school district to confirm school assignments for this home.
- Ontario
- Oxford County
- Zorra
- N0J 1P0
- 98 Elgin St W
