Location, location... perfectly situated on a spacious half acre lot with picturesque farmers fields on two sides, offering peaceful country views and exceptional privacy, welcome to 23 Burgess Street. Nestled in this charming village setting, the impressive property combines small-town living with generous indoor and outdoor space. Inside, you will find oversized principal rooms designed for comfortable family living and effortless entertaining. The updated kitchen features modern finishes, with lots of storage, plenty of workspace, and beautiful granite countertops. With a cozy wood burning fireplace and lots of space, the mainfloor living room offers a great space for family gatherings with the adjacent dining room has direct access to the spacious tiered deck. There is also a large family room with direct backyard access which could be converted into a mainfloor bedroom. The upper level offers three bedrooms and a five piece bathroom, the principal suite is spacious with room to add an ensuite bathroom or walk-in closet. The basement is finished too, providing valuable additional living space, ideal for a rec room and home office, gym or playroom. The oversized two-car garage offers abundant room for vehicles, storage, and hobbies, while the expansive lot provides plenty of space to relax, play, or enjoy the tranquil surroundings. Lovingly cared for, this exceptional home offers the perfect blend of comfort, functionality, and scenic village living.
Under contract
C$765,000
23 Burgess St, Norwich, ON N0J 1C0
3beds
2baths
Single Family Residence
Built in ----
0 Square Feet Lot
$-- Zestimate®
C$--/sqft
C$-- HOA
What's special
Spacious half acre lotPeaceful country viewsExceptional privacyOversized principal roomsUpdated kitchenModern finishesLots of storage
- 16 days |
- 2 |
- 0 |
Zillow last checked:
Listing updated:
Listed by:
RE/MAX a-b Realty Ltd Brokerage
Source: TRREB,MLS®#: X13574234 Originating MLS®#: Woodstock Ingersoll Tillsonburg & Area Association of REALTORS
Originating MLS®#: Woodstock Ingersoll Tillsonburg & Area Association of REALTORSFacts & features
Interior
Bedrooms & bathrooms
- Bedrooms: 3
- Bathrooms: 2
Heating
- Forced Air, Gas
Cooling
- Central Air
Appliances
- Included: Built-In Oven, Water Softener
Features
- Central Vacuum, Storage
- Basement: Partially Finished
- Has fireplace: Yes
- Fireplace features: Wood Burning
Interior area
- Living area range: 2000-2500 null
Video & virtual tour
Property
Parking
- Total spaces: 8
- Parking features: Garage Door Opener
- Has garage: Yes
Features
- Pool features: None
Lot
- Size: 0 Square Feet
- Features: Rectangular Lot
Details
- Additional structures: Shed
- Parcel number: 000680067
Construction
Type & style
- Home type: SingleFamily
- Property subtype: Single Family Residence
Materials
- Aluminum Siding, Other
- Foundation: Concrete
- Roof: Shingle
Utilities & green energy
- Sewer: Septic
- Water: Dug Well
Community & HOA
Location
- Region: Norwich
Financial & listing details
- Tax assessed value: C$284,000
- Annual tax amount: C$3,903
- Date on market: 7/16/2026
RE/MAX a-b Realty Ltd Brokerage
RE/MAX a-b Realty Ltd Brokerage
By pressing Contact Agent, you agree that the real estate professional identified above may call/text you about your search, which may involve use of automated means and pre-recorded/artificial voices. You don't need to consent as a condition of buying any property, goods, or services. Message/data rates may apply. You also agree to our Terms of Use. Zillow does not endorse any real estate professionals. We may share information about your recent and future site activity with your agent to help them understand what you're looking for in a home.
Price history
Price history is unavailable.
Public tax history
Tax history is unavailable.
Climate risks
Neighborhood: N0J
Nearby schools
GreatSchools rating
No schools nearby
We couldn't find any schools near this home.
- C$739,0004 bd2 ba-- sqft37 Church St E, Norwich, ON N0J1C0For Sale

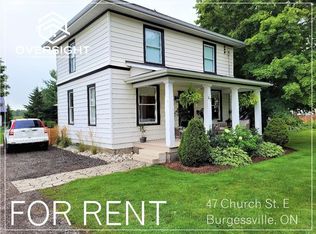
- C$--3 bd1 ba-- sqft47 Church St E, Norwich, ON N0J1C0Off Market
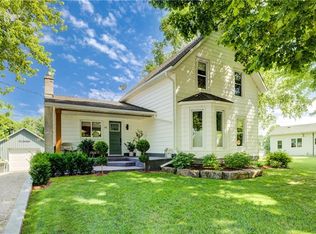
- C$740,0003 bd1 ba1.4k sqft30 McNab Ln, Norwich, ON N0J1C0Sold
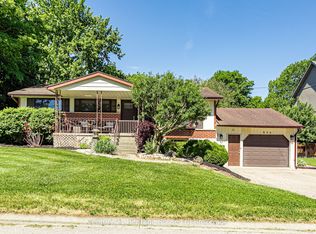
- C$949,0005 bd2 ba-- sqft24 Church St W, Norwich, ON N0J1C0For Sale

- C$--3 bd1 ba-- sqft694 Main St S, Norwich, ON N0J1C0Off Market
- C$765,0004 bd2 ba1.8k sqft645 Main St N, Norwich, ON N0J1C0Sold
- C$410,0003 bd2 ba2.7k sqft39 Church St W, Norwich, ON N0J1C0Sold
- C$1,045,0003 bd2 ba-- sqft7 Snyder Ct, Norwich, ON N0J1C0For Sale
Similar homes
- C$739,0004 bd2 ba-- sqft37 Church St E, Norwich, ON N0J 1C0For SaleMLS ID #X13080684, Century 21 Heritage House Ltd Brokerage. TRREB
- C$759,9003 bd2 ba-- sqft694 Queen St, East Zorra Tavistock, ON N0J 1M0For Sale
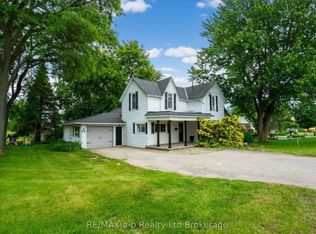
 MLS ID #X13445082, Century 21 Heritage House Ltd Brokerage. TRREB
 - C$539,7003 bd2 ba-- sqft80 Stover St N, Norwich, ON N0J 1P0For Sale
 MLS ID #X13238766, RE/MAX a-b Realty Ltd Brokerage. TRREB
 - C$749,9004 bd4 ba-- sqft498 Fairway Rd, Woodstock, ON N4T 0J1For Sale
 MLS ID #X13618470, HOMELIFE/MIRACLE REALTY LTD. TRREB
 - C$689,9003 bd2 ba-- sqft150 Denrich Ave, Tillsonburg, ON N4G 0H3For SaleMLS ID #X13625244, RE/MAX Tri-County Realty Inc Brokerage. TRREB
- C$669,9005 bd3 ba-- sqft11 Princess Park Rd, Ingersoll, ON N5C 1X7For SaleMLS ID #X13619726, RE/MAX a-b Realty Ltd Brokerage. TRREB
- C$719,9005 bd2 ba-- sqft445 Vincent St, Woodstock, ON N4S 5M9For SaleMLS ID #X13609252, Gale Group Realty Brokerage Ltd. TRREB
- C$739,9003 bd3 ba-- sqft603 Fox Hollow Ct, Woodstock, ON N4T 1W3For SaleMLS ID #X13588348, Gale Group Realty Brokerage Ltd. TRREB
- C$749,0005 bd5 ba-- sqft812 Halifax Rd, Woodstock, ON N4T 0C6For SaleMLS ID #X13606398, RE/MAX GOLD REALTY INC.. TRREB
- C$597,0003 bd2 ba-- sqft1019 Marquette Dr, Woodstock, ON N4V 0A9For SaleMLS ID #X13613114, Century 21 Heritage House Ltd Brokerage. TRREB
- C$769,9003 bd3 ba-- sqft3 Woodhatch Cres, Ingersoll, ON N5C 0A2For SaleMLS ID #X13013604, RE/MAX REALTY ENTERPRISES INC.. TRREB
- C$684,9005 bd4 ba-- sqft11 Cornish Cres, Ingersoll, ON N5C 4C9For SaleMLS ID #X13592058, RE/MAX a-b Realty Ltd Brokerage. TRREB
- C$849,9003 bd2 ba-- sqft57185 Eden Line, Bayham, ON N0J 1H0For SaleMLS ID #X13167882, RE/MAX a-b Realty Ltd Brokerage. TRREB
- C$879,0003 bd2 ba-- sqft57186 Eden Line, Bayham, ON N0J 1H0For SaleMLS ID #X13238684, EXP REALTY. TRREB
- C$719,0003 bd4 ba-- sqft34 Lorraine Ave, Tillsonburg, ON N4G 4V3For SaleMLS ID #X13425656, RE/MAX a-b Realty Ltd Brokerage. TRREB
- C$749,9003 bd3 ba-- sqft19 Crusoe Pl, Ingersoll, ON N5C 4G2For SaleMLS ID #X13527646, iCloud Realty Ltd.. TRREB
- C$1,100,0003 bd2 ba-- sqft16 Cornwell Cres, Norwich, ON N0J 1P0For SaleMLS ID #X13058900, RE/MAX a-b Realty Ltd Brokerage. TRREB
- C$759,9004 bd4 ba-- sqft9 Delevan Cres, Tillsonburg, ON N4G 3M6For SaleMLS ID #X13466088, RE/MAX CENTRE CITY REALTY INC.. TRREB
- C$784,9003 bd3 ba-- sqft15 Gibson Dr, Tillsonburg, ON N4G 5G4For SaleMLS ID #X13012456, Century 21 Heritage House Ltd Brokerage. TRREB
- C$629,9003 bd1 ba-- sqft46 Dufferin St, Brant, ON N0E 1A0For SaleMLS ID #X13616424, REAL BROKER ONTARIO LTD.. TRREB
