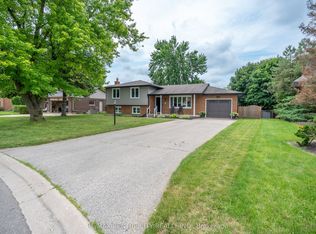
Welcome to 97 Tiner Ave. This classic 2 storey, brick stunner in Dorchester has plenty to offer. Main floor entry through the stained glass front door, or via the 2 car attached garage. Off the foyer enter into the timeless living room dining room combination, with French doors and new paint, leading to the eat-in kitchen with stainless steel, granite counter tops, and a sliding door to the oversized covered deck, and hot tub to enjoy in the backyard. The laundry room is located off the garage, and a two piece bath finishes off main level. The second floor is equipped with three generous bedrooms, a four piece main bath, and an en suite with a walk in shower, appointed with custom tile, glass and heated floors. In the basement Buyers can enjoy the spacious, yet cozy rec room with gas burning fireplace. A second fridge in the utility room can be used to store your basement beverages. The property is a three minute walk to Dorchester's famous Mill Pond, and a short drive to all of the town Centre amenities. Fresh paint in the living dining and kitchen! This one is value priced, and ready to view today.
For sale
C$719,000
97 Tiner Ave, Thames Centre, ON N0L 1G2
3beds
3baths
Single Family Residence
Built in ----
0 Square Feet Lot
$-- Zestimate®
C$--/sqft
C$-- HOA
What's special
- 10 days |
- 2 |
- 0 |
Zillow last checked:
Listing updated:
Listed by:
SUTTON GROUP - SELECT REALTY
Source: TRREB,MLS®#: X13587630 Originating MLS®#: London and St. Thomas Association of REALTORS
Originating MLS®#: London and St. Thomas Association of REALTORSFacts & features
Interior
Bedrooms & bathrooms
- Bedrooms: 3
- Bathrooms: 3
Heating
- Forced Air, Gas
Cooling
- Central Air
Appliances
- Included: Water Heater
Features
- Basement: Full,Partially Finished
- Has fireplace: Yes
- Fireplace features: Natural Gas
Interior area
- Living area range: 1100-1500 null
Property
Parking
- Total spaces: 6
- Parking features: Garage Door Opener
- Has garage: Yes
Features
- Stories: 2
- Patio & porch: Deck, Patio
- Exterior features: Canopy, Landscaped, Lighting, Privacy, Private Pond
- Pool features: None
- Has spa: Yes
- Spa features: Hot Tub
- Has view: Yes
- View description: Trees/Woods
- Waterfront features: None
Lot
- Size: 0 Square Feet
- Features: Fenced Yard, Golf, Lake/Pond, Library, School, Wooded/Treed, Rectangular Lot
- Topography: Flat
Details
- Additional structures: Fence - Full, Garden Shed
- Parcel number: 081830050
- Other equipment: Sump Pump
Construction
Type & style
- Home type: SingleFamily
- Property subtype: Single Family Residence
Materials
- Brick, Vinyl Siding
- Foundation: Concrete
- Roof: Asphalt Shingle
Utilities & green energy
- Sewer: Septic
Community & HOA
Community
- Security: Alarm System, Carbon Monoxide Detector(s), Smoke Detector(s)
Location
- Region: Thames Centre
Financial & listing details
- Annual tax amount: C$3,408
- Date on market: 7/21/2026
SUTTON GROUP - SELECT REALTY
SUTTON GROUP - SELECT REALTY
By pressing Contact Agent, you agree that the real estate professional identified above may call/text you about your search, which may involve use of automated means and pre-recorded/artificial voices. You don't need to consent as a condition of buying any property, goods, or services. Message/data rates may apply. You also agree to our Terms of Use. Zillow does not endorse any real estate professionals. We may share information about your recent and future site activity with your agent to help them understand what you're looking for in a home.
Price history
Price history is unavailable.
Public tax history
Tax history is unavailable.
Climate risks
Neighborhood: Dorchester
Nearby schools
GreatSchools rating
No schools nearby
We couldn't find any schools near this home.
- C$798,0004 bd3 ba-- sqft89 Parkview Dr, Thames Centre, ON N0L1G2For Sale

- C$799,9004 bd2 ba-- sqft61 Carleton Ct, Thames Centre, ON N0L1G2For Sale
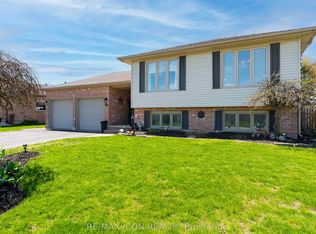
- C$399,9007,200 Square Feet78 Queen St, Thames Centre, ON N0L1G2Lot/Land
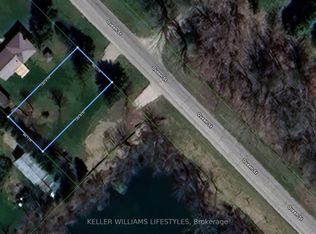
- C$1,623,8005 bd4 ba-- sqft2294 Harris Rd, Dorchester, ON N0L1G5For Sale
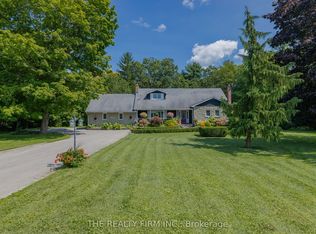
- C$699,9004 bd2 ba-- sqft94 Queen St, Thames Centre, ON N0L1G2For Sale
- C$680,000-- bd3 ba-- sqft4174 Catherine St, Thames Centre, ON N0L1G0For Sale
- C$774,9003 bd2 ba-- sqft159 Sherwood Cres, Thames Centre, ON N0L1G3For Sale
- C$999,9004 bd4 ba-- sqft24 Linwood Dr, Thames Centre, ON N0L1G1For Sale
Similar homes
- C$798,0004 bd3 ba-- sqft89 Parkview Dr, Thames Centre, ON N0L 1G2For SaleMLS ID #X13469374, ROYAL LEPAGE TRILAND REALTY. TRREB
- C$699,9004 bd2 ba-- sqft94 Queen St, Thames Centre, ON N0L 1G2For Sale
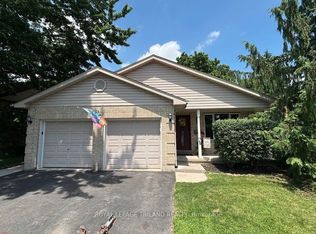 MLS ID #X13025232, ROYAL LEPAGE TRILAND REALTY. TRREB
 - C$760,0004 bd2 ba-- sqft189 Huntington Cres, Thames Centre, ON N0L 1G3For Sale
 MLS ID #X13531608, ROYAL LEPAGE TRILAND REALTY. TRREB
 - C$774,9003 bd2 ba-- sqft159 Sherwood Cres, Thames Centre, ON N0L 1G3For Sale
 MLS ID #X13521862, RE/MAX CENTRE CITY REALTY INC.. TRREB
 - C$780,0003 bd3 ba-- sqft14 Eric Dr, Thames Centre, ON N0L 1G1For SaleMLS ID #X13542348, BLUE FOREST REALTY INC.. TRREB
- C$709,9004 bd4 ba-- sqft240 Church St, Central Elgin, ON N0L 1B0For SaleMLS ID #X13607790, RE/MAX CENTRE CITY REALTY INC.. TRREB
- C$699,0005 bd5 ba-- sqft3264 Meadowgate Blvd, London, ON N6M 0B7For SaleMLS ID #X13627896, EXECUTIVE REAL ESTATE SERVICES LTD.. TRREB
- C$724,9004 bd3 ba-- sqft90 Glenburnie Cres, London, ON N5X 2A3For SaleMLS ID #X13627874, SUTTON GROUP PREFERRED REALTY INC.. TRREB
- C$734,9004 bd3 ba-- sqft212 Bexhill Close, London, ON N6E 3B1For SaleMLS ID #X13603512, KELLER WILLIAMS LIFESTYLES. TRREB
- C$665,0006 bd2 ba-- sqft674 Chiddington Ave, London, ON N6C 2W7For SaleMLS ID #X13618076, CENTURY 21 ROYALTORS REALTY INC.. TRREB
- C$769,9004 bd3 ba-- sqft429 Jarvis St, London, ON N6K 1X2For SaleMLS ID #X13597698, SUTTON GROUP - SELECT REALTY. TRREB
- C$999,9004 bd4 ba-- sqft24 Linwood Dr, Thames Centre, ON N0L 1G1For SaleMLS ID #X12938680, CENTURY 21 FIRST CANADIAN CORP. BROKERAGE. TRREB
- C$719,9003 bd3 ba-- sqft3288 Casson Way, London, ON N6L 0B9For SaleMLS ID #X13602184, CENTURY 21 FIRST CANADIAN CORP. TRREB
- C$699,9003 bd3 ba-- sqft5 Hawthorn Rd, Saint Thomas, ON N5P 0A1For SaleMLS ID #X13593852, ELGIN REALTY LIMITED. TRREB
- C$650,0003 bd1 ba-- sqft219 Brock St, Zorra, ON N0M 2M0For SaleMLS ID #X13532830, Century 21 Heritage House Ltd Brokerage. TRREB
- C$798,9004 bd2 ba-- sqft147 Plymouth Ct, Central Elgin, ON N0L 1B0For SaleMLS ID #X13501852, ROYAL LEPAGE TRILAND REALTY. TRREB
- C$739,0006 bd4 ba-- sqft89 McTaggart Ct, London, ON N5X 3L9For SaleMLS ID #X13583706, CENTURY 21 FIRST CANADIAN CORP. TRREB
- C$669,9003 bd2 ba-- sqft1463 Glenora Dr, London, ON N5X 1V3For SaleMLS ID #X13603276, ROYAL LEPAGE TRILAND REALTY. TRREB
- C$589,9003 bd2 ba-- sqft120 Champlain Cres, London, ON N5V 1H1For SaleMLS ID #X13548510, RE/MAX ADVANTAGE REALTY LTD.. TRREB
- C$619,9003 bd2 ba-- sqft45 Manitoulin Dr, London, ON N5W 1M2For SaleMLS ID #X13221402, CENTURY 21 FIRST CANADIAN CORP. TRREB
