Exceptional opportunity in the heart of Dorchester's main street district. This well-maintained two-storey property offers endless possibilities for homeowners, investors, and entrepreneurs alike. Currently operating as a professional office, the property features a spacious and versatile layout with multiple rooms, two bathrooms, generous storage spaces, and ample on-site parking.With its history as a duplex and favourable location, the property may offer potential for residential conversion or future redevelopment, subject to municipal approvals. An ideal opportunity for those seeking a live-work arrangement, with the possibility of residential living on one level and a business operation on the other. The flexible floor plan lends itself to a variety of residential, mixed-use, or professional applications. Ideal for professional offices, retail, restaurant, catering, day nursery or multi-unit investment. Situated on a prominent high-traffic lot close to schools, parks, shopping, and other amenities, this unique property combines convenience, visibility, and outstanding potential in one of Dorchester's most desirable locations.Note: Buyers are advised to conduct their own due diligence regarding zoning, permitted uses, and any future residential conversion or redevelopment opportunities.
For sale
C$680,000
4174 Catherine St, Thames Centre, ON N0L 1G0
--beds
3baths
Duplex
Built in ----
-- sqft lot
$-- Zestimate®
C$--/sqft
C$-- HOA
What's special
Two bathroomsGenerous storage spacesAmple on-site parkingProminent high-traffic lot
- 57 days |
- 7 |
- 0 |
Zillow last checked:
Listing updated:
Listed by:
BLUE FOREST REALTY INC.
Source: TRREB,MLS®#: X13283746 Originating MLS®#: London and St. Thomas Association of REALTORS
Originating MLS®#: London and St. Thomas Association of REALTORSFacts & features
Interior
Bedrooms & bathrooms
- Bathrooms: 3
Kitchen
- Level: Second
- Dimensions: 2.68 x 2.28
Mud room
- Level: Main
- Dimensions: 6.06 x 3.43
Office
- Level: Second
- Dimensions: 4.91 x 2.63
Office
- Level: Main
- Dimensions: 3.92 x 2.66
Office
- Level: Second
- Dimensions: 3.67 x 2.85
Office
- Level: Main
- Dimensions: 3.21 x 2.73
Office
- Level: Main
- Dimensions: 3.54 x 4.12
Office
- Level: Second
- Dimensions: 4.29 x 3.77
Office
- Level: Main
- Dimensions: 2.46 x 3.92
Office
- Level: Main
- Dimensions: 3.69 x 4.05
Office
- Level: Second
- Dimensions: 3.38 x 3.27
Other
- Level: Main
- Dimensions: 4.92 x 0.95
Heating
- Baseboard, Gas
Cooling
- Central Air
Appliances
- Included: Water Heater Owned
Features
- Basement: Unfinished
- Has fireplace: No
Interior area
- Living area range: 1500-2000 null
Video & virtual tour
Property
Parking
- Total spaces: 5
Features
- Stories: 2
- Patio & porch: Porch
- Pool features: None
Lot
- Size: 0 Square Feet
- Features: Place Of Worship, School, Rectangular Lot
Details
- Additional structures: None
- Parcel number: 081750051
Construction
Type & style
- Home type: MultiFamily
- Property subtype: Duplex
Materials
- Brick
- Foundation: Poured Concrete
- Roof: Metal
Utilities & green energy
- Sewer: Septic
Community & HOA
Community
- Security: Alarm System
Location
- Region: Thames Centre
Financial & listing details
- Annual tax amount: C$3,083
- Date on market: 6/5/2026
BLUE FOREST REALTY INC.
BLUE FOREST REALTY INC.
By pressing Contact Agent, you agree that the real estate professional identified above may call/text you about your search, which may involve use of automated means and pre-recorded/artificial voices. You don't need to consent as a condition of buying any property, goods, or services. Message/data rates may apply. You also agree to our Terms of Use. Zillow does not endorse any real estate professionals. We may share information about your recent and future site activity with your agent to help them understand what you're looking for in a home.
Price history
Price history is unavailable.
Public tax history
Tax history is unavailable.
Climate risks
Neighborhood: Dorchester
Nearby schools
GreatSchools rating
No schools nearby
We couldn't find any schools near this home.
- C$399,9007,200 Square Feet78 Queen St, Thames Centre, ON N0L1G2Lot/Land
- C$699,9004 bd2 ba-- sqft94 Queen St, Thames Centre, ON N0L1G2For Sale
- C$799,9004 bd2 ba-- sqft61 Carleton Ct, Thames Centre, ON N0L1G2For Sale
- C$798,0004 bd3 ba-- sqft89 Parkview Dr, Thames Centre, ON N0L1G2For Sale

- C$799,9005 bd2 ba-- sqft225 Minnie St, Thames Centre, ON N0L1G3For Sale
- C$850,0003 bd2 ba-- sqft230 Minnie St, Thames Centre, ON N0L1G3For Sale
- C$719,0003 bd3 ba-- sqft97 Tiner Ave, Thames Centre, ON N0L1G2For Sale
- C$799,9004 bd3 ba-- sqft29 Village Gate Cres, Thames Centre, ON N0L1G3For Sale
Similar homes
- C$780,0003 bd3 ba-- sqft14 Eric Dr, Thames Centre, ON N0L 1G1For Sale
 MLS ID #X13542348, BLUE FOREST REALTY INC.. TRREB
 - C$799,9004 bd3 ba-- sqft29 Village Gate Cres, Thames Centre, ON N0L 1G3For Sale
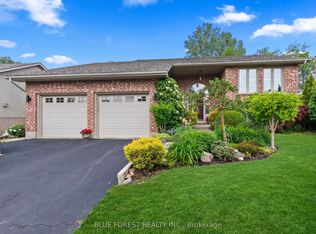 MLS ID #X13434432, BLUE FOREST REALTY INC.. TRREB
 - C$799,9003 bd3 ba-- sqft2362 Slo Pitch Rd, Thames Centre, ON N0L 2B0For Sale
 MLS ID #X13454818, BLUE FOREST REALTY INC.. TRREB
 - C$799,9007 bd4 ba-- sqft185 Vancouver St #183, London, ON N5W 4R5For Sale
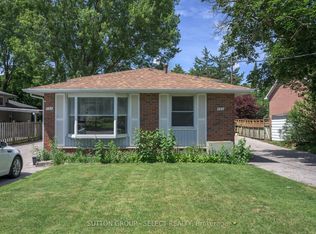 MLS ID #X13596826, SUTTON GROUP - SELECT REALTY. TRREB
 - C$578,9003 bd2 ba-- sqft1975 Royal Cres, London, ON N5V 1N6For SaleMLS ID #X13625428, BLUE FOREST REALTY INC.. TRREB
- C$578,0004 bd2 ba-- sqft17 McDonald Ave, London, ON N6G 1A9For SaleMLS ID #X13616790, BLUE FOREST REALTY INC.. TRREB
- C$639,9005 bd2 ba-- sqft11 Hillsborough Rd, London, ON N6J 2E7For SaleMLS ID #X13613528, BLUE FOREST REALTY INC.. TRREB
- C$569,9005 bd3 ba-- sqft1877 Royal Cres, London, ON N5W 2A9For SaleMLS ID #X13474856, BLUE FOREST REALTY INC.. TRREB
- C$609,9004 bd2 ba-- sqft55 Archer Cres, London, ON N6E 2A4For SaleMLS ID #X13615890, BLUE FOREST REALTY INC.. TRREB
- C$699,9002 bd2 ba-- sqft21 Agincourt Pl, London, ON N5Z 4E8For SaleMLS ID #X13552052, BLUE FOREST REALTY INC.. TRREB
- C$699,9005 bd3 ba-- sqft2 Ruskin Ct, London, ON N6G 1S8For SaleMLS ID #X13220854, SUTTON GROUP PREFERRED REALTY INC.. TRREB
- C$649,9004 bd2 ba-- sqft1885 Aldersbrook Rd, London, ON N6G 3R4For SaleMLS ID #X13592382, BLUE FOREST REALTY INC.. TRREB
- C$699,9005 bd2 ba-- sqft1047 Patricia St, London, ON N6A 3V3For SaleMLS ID #X13601016, BLUE FOREST REALTY INC.. TRREB
- C$599,0003 bd2 ba-- sqft323 Clarke Rd, London, ON N5W 5G3For SaleMLS ID #X13537902, OAK AND KEY REAL ESTATE BROKERAGE, INC.. TRREB
- C$640,0003 bd2 ba-- sqft169 Ellsworth Cres, London, ON N5W 1J5For SaleMLS ID #X13219616, OAK AND KEY REAL ESTATE BROKERAGE, INC.. TRREB
- C$589,9004 bd3 ba-- sqft219 Worthington Ave, London, ON N5Z 4H9For SaleMLS ID #X13473178, BLUE FOREST REALTY INC.. TRREB
- C$749,9003 bd3 ba-- sqft1982 Denview Ave, London, ON N6G 0G3For SaleMLS ID #X13617082, RE/MAX CENTRE CITY REALTY INC.. TRREB
- C$769,9004 bd3 ba-- sqft429 Jarvis St, London, ON N6K 1X2For SaleMLS ID #X13597698, SUTTON GROUP - SELECT REALTY. TRREB
- C$675,0004 bd2 ba-- sqft1761 Devos Dr, London, ON N5X 4H9For SaleMLS ID #X13123134, CENTURY 21 FIRST CANADIAN CORP. TRREB
- C$684,9004 bd2 ba-- sqft2 Stoneycreek Cres, London, ON N5X 3X4For SaleMLS ID #X13424086, RE/MAX CENTRE CITY REALTY INC.. TRREB
