WOW !!! Spectacular, 1500+st ft spacious bungalow with massive 2 bedroom INLAW SUITE and fabulous swim spa ADDITION. So much living space at such a GREAT PRICE !!! Welcome to 6 Abraham Drive, where your dreams take center stage in this fabulous ! This home is a masterpiece of design and functionality, boasting a stunning open-concept layout, a chef’s dream kitchen with abundant storage, and an expansive in-law suite perfect for multi-generational living or entertaining. The spacious addition, adorned with grand windows, bathes the home in natural light, while heated addition with swim spa and versatile living areas elevate your lifestyle. The bright and airy lower level features 2 generous bedrooms, a sprawling living area, and a dedicated office. This space offers unparalleled flexibility—use it as a multi-generational haven, a high-income mortgage helper, or an entertainment hub for family and friends. Step outside into your private oasis, complete with covered porches, lush landscaping, and a handy storage shed for all your gardening essentials. The outdoor living areas are perfect for relaxing, entertaining, or simply soaking in the beauty of this quiet neighbourhood. Nestled in the heart of Stratford, this home is just a short stroll from the Country Club, picturesque riverside paths, world-class theatre, boutique shopping, exceptional dining, and so much more. Immerse yourself in the vibrant, artistic spirit of this charming community and start creating memories in a home you’ll be proud to call your own. Discover the magic of 6 Abraham Drive—where every detail has been designed to complement your life and inspire your future!
Sold for $900,000
C$900,000
6 Abraham Dr N, Stratford, ON N5A 8A9
4beds
1,579sqft
Single Family Residence, Residential
Built in ----
-- sqft lot
$-- Zestimate®
C$570/sqft
C$3,015 Estimated rent
Home value
Not available
Estimated sales range
Not available
Not available
Owner options
List your home for rent
C$3,015/mo
Rent Zestimate®
Find your next renter with Zillow Rental Manager. Plus, with online applications, you can quickly screen prospective tenants – for free.
C$3,015/mo
Rent Zestimate®
Refinance and save
C$3,805/mo
Est. payment
Refinancing to a lower rate could help reduce your monthly payments and save thousands over the life of the loan.
C$3,805/mo
Est. payment
Explore your selling options
Work with a Zillow partner agent
Leverage their expertise and Zillow's premium Showcase listings to get your home seen by more buyers.
Get startedList with your own agent
Get your home in front of millions of buyers by listing it on Zillow.
Learn how to do itSell it yourself
Take full control of how buyers see your home on Zillow by listing For Sale by Owner (FSBO).
List your homeWhat's special
Zillow last checked:
Listing updated:
Listed by:
Lesley Short, Salesperson,
Keller Williams Home Group Realty, Brokerage
Source: ITSO,MLS®#: 40703075Originating MLS®#: Cornerstone Association of REALTORS®
Facts & features
Interior
Bedrooms & bathrooms
- Bedrooms: 4
- Bathrooms: 3
- Full bathrooms: 3
- Main level bathrooms: 2
- Main level bedrooms: 2
Bedroom
- Level: Main
Other
- Level: Main
Bedroom
- Level: Basement
Bedroom
- Level: Basement
Bathroom
- Features: 4-Piece
- Level: Main
Bathroom
- Features: 4-Piece
- Level: Basement
Other
- Features: 3-Piece, Ensuite
- Level: Main
Other
- Level: Basement
Dining room
- Level: Main
Kitchen
- Level: Main
Kitchen
- Level: Basement
Laundry
- Level: Main
Living room
- Level: Main
Other
- Level: Main
Recreation room
- Level: Basement
Storage
- Level: Basement
Sunroom
- Level: Main
Utility room
- Level: Main
Utility room
- Level: Basement
Heating
- Fireplace-Gas, Heat Pump, Radiant Floor
Cooling
- Central Air
Appliances
- Included: Instant Hot Water, Oven, Water Heater Owned, Water Softener, Built-in Microwave, Dishwasher, Dryer, Hot Water Tank Owned, Microwave, Refrigerator, Stove, Washer
- Laundry: Laundry Room
Features
- Central Vacuum, Air Exchanger, Auto Garage Door Remote(s), Built-In Appliances, Ceiling Fan(s)
- Windows: Window Coverings
- Basement: Full,Finished,Sump Pump
- Number of fireplaces: 2
- Fireplace features: Gas
Interior area
- Total structure area: 3,119
- Total interior livable area: 1,579 sqft
- Finished area above ground: 1,579
- Finished area below ground: 1,540
Property
Parking
- Total spaces: 4
- Parking features: Attached Garage, Garage Door Opener, Private Drive Double Wide
- Attached garage spaces: 2
- Uncovered spaces: 2
Features
- Stories: 1
- Has spa: Yes
- Spa features: Hot Tub
- Frontage type: South
- Frontage length: 53.74
Lot
- Dimensions: 53.74 x
- Features: Urban, Landscaped, Playground Nearby, Public Transit, School Bus Route, Schools
Details
- Parcel number: 531310133
- Zoning: R1(5)
- Other equipment: Pool Equipment
Construction
Type & style
- Home type: SingleFamily
- Architectural style: Bungalow
- Property subtype: Single Family Residence, Residential
Materials
- Brick
- Foundation: Concrete Perimeter
- Roof: Asphalt Shing
Condition
- 16-30 Years
- New construction: No
Utilities & green energy
- Sewer: Sewer (Municipal)
- Water: Municipal-Metered
Community & HOA
Community
- Security: Smoke Detector
Location
- Region: Stratford
Financial & listing details
- Price per square foot: C$570/sqft
- Annual tax amount: C$6,685
- Date on market: 4/2/2025
- Inclusions: Built-in Microwave, Central Vac, Dishwasher, Dryer, Garage Door Opener, Hot Tub, Hot Water Tank Owned, Microwave, Pool Equipment, Refrigerator, Smoke Detector, Stove, Washer, Window Coverings
- Exclusions: Appliances In Garage, Furniture
Price history
| Date | Event | Price |
|---|---|---|
| 5/27/2025 | Sold | C$900,000C$570/sqft |
Source: ITSO #40703075 Report a problem | ||
Public tax history
Tax history is unavailable.
Neighborhood: N5A
Nearby homes
- C$---- bd-- ba-- sqft66 Abraham Dr, Stratford, ON N5A8A9Off Market
- C$639,9002 bd3 ba-- sqft123 Long Dr, Stratford, ON N5A7Y9For Sale
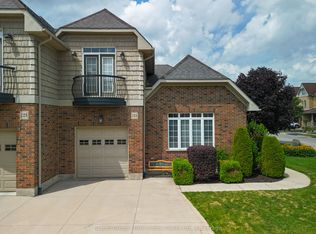
- C$850,0003 bd3 ba-- sqft98 Abraham Dr, Stratford, ON N5A8B1For Sale

- C$659,0003 bd2 ba1k sqft18 Mayberry Pl, Stratford, ON N5A6Z7For Sale

- C$--2 bd1 ba855 sqft192 Kemp Cres, Stratford, ON N5A5C5Off Market
- C$--1 bd1 ba-- sqft192 Kemp Cres #4C83CD750, Stratford, ON N5A5C5Off Market
- C$--2 bd1 ba-- sqft192 Kemp Cres #73CD02471, Stratford, ON N5A5C5Off Market
- C$1,7992 bd1 ba855 sqft192 Kemp Cres #9067, Stratford, ON N5A5C5For Rent
Nearby schools
GreatSchools rating
No schools nearby
We couldn't find any schools near this home.
- Ontario
- Perth County
- Stratford
- N5A 8A9
- 6 Abraham Dr N
Nearby cities
Nearby zip codes
Other Stratford Topics
