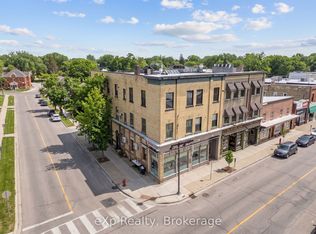
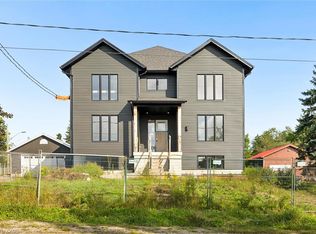
A truly extraordinary Stratford offering where history, architecture and opportunity come together in one remarkable property. Set in the heart of downtown, just steps from the Avon River, parks, restaurants and Stratford’s renowned theatres, this enchanting estate is unlike anything else you will find. Three distinctive residences are seamlessly united on one exceptional property, featuring a grand Italianate home dating to the 1870s, two beautifully complementary Edwardian residences from circa 1910, plus a charming seasonal Garden House. Cobblestone walkways lead through private, meticulously maintained gardens to an inviting saltwater pool and an abundance of porches, balconies and terraces, creating a property that feels like a world of its own while being right in the centre of everything Stratford has to offer. Inside, timeless character abounds with gracious principal rooms, soaring ceilings, architectural details and an atmosphere that effortlessly blends old-world elegance with modern comfort. With 12 bedrooms, 10 of which have their own ensuite, and a separate basement bachelor apartment, the property offers an extraordinary range of possibilities—continue its successful use as an inn, create a spectacular family compound, accommodate multiple generations, generate income from separate residences, or bring your own vision to one of Stratford’s most coveted and distinctive properties. Significant improvements have been thoughtfully completed, including a durable 100-year metal roof, newer windows and plumbing, many updated bathrooms, newer furnace and air conditioning (east and west house) and a new pool heater and pump. This is far more than a home; it is a rare piece of Stratford history, an exceptional investment and an opportunity to own an iconic property in the very heart of one of Ontario’s most celebrated communities. Own something truly unforgettable. (Floor plans in supplements)
For sale
C$3,000,000
100 Brunswick St, Stratford, ON N5A 3M1
12beds
8,064sqft
Single Family Residence, Residential
Built in 1868
0.26 Acres Lot
$-- Zestimate®
C$372/sqft
C$-- HOA
What's special
Charming seasonal garden houseCobblestone walkwaysPrivate meticulously maintained gardensInviting saltwater poolSoaring ceilingsArchitectural detailsSeparate basement bachelor apartment
- 12 days
- 57
- 5
Zillow last checked:
Listing updated:
Listed by:
Sharon Louise Parsons, Salesperson,
Engel & Völkers Toronto Central,
Anita Springate-Renaud, Broker of Record,
Engel & Volkers Toronto Central
Source: ITSO,MLS®#: 40856584Originating MLS®#: Cornerstone Association of REALTORS®
Facts & features
Interior
Bedrooms & bathrooms
- Bedrooms: 12
- Bathrooms: 15
- Full bathrooms: 11
- 1/2 bathrooms: 4
- Main level bathrooms: 5
- Main level bedrooms: 2
Other
- Level: Main
Bedroom
- Level: Second
Bedroom
- Level: Second
Bedroom
- Level: Second
Bedroom
- Level: Second
Bedroom
- Level: Third
Bedroom
- Level: Third
Bedroom
- Level: Second
Bedroom
- Level: Second
Bedroom
- Level: Second
Bedroom
- Level: Second
Bedroom
- Description: 100 BRUNSWICK
- Level: Third
Bedroom
- Description: 100 BRUNSWICK
- Features: Ensuite
- Level: Second
Bedroom
- Description: 100 BRUNSWICK
- Features: Ensuite
- Level: Second
Bedroom
- Description: 100 BRUNSWICK
- Features: Ensuite
- Level: Main
Bedroom
- Description: 104 BRUNSWICK
- Features: Ensuite
- Level: Third
Bedroom
- Description: 104 BRUNSWICK
- Features: Ensuite
- Level: Third
Bedroom
- Description: 104 BRUNSWICK
- Features: Ensuite
- Level: Second
Bedroom
- Description: 104 BRUNSWICK
- Features: Ensuite
- Level: Second
Bedroom
- Description: 110 BRUNSWICK
- Features: Ensuite
- Level: Second
Bedroom
- Description: 110 BRUNSWICK
- Features: Ensuite
- Level: Second
Bedroom
- Description: 110 BRUNSWICK
- Level: Third
Bedroom
- Description: GARDEN HOUSE
- Features: Ensuite
- Level: Main
Bathroom
- Description: 104 BRUNSWICK
- Features: 2-Piece
- Level: Main
Bathroom
- Features: 3-Piece
- Level: Main
Bathroom
- Features: 3-Piece
- Level: Second
Bathroom
- Features: 3-Piece
- Level: Second
Bathroom
- Features: 3-Piece
- Level: Third
Bathroom
- Features: 3-Piece
- Level: Second
Bathroom
- Features: 3-Piece
- Level: Second
Bathroom
- Features: 3-Piece
- Level: Second
Bathroom
- Description: 100 BRUNSWICK
- Features: 3-Piece
- Level: Second
Bathroom
- Description: 100 BRUNSWICK
- Features: 3-Piece
- Level: Main
Bathroom
- Description: 104 BRUNSWICK
- Features: 4-Piece, Ensuite
- Level: Third
Bathroom
- Description: 104 BRUNSWICK
- Features: 3-Piece, Ensuite
- Level: Third
Bathroom
- Description: 104 BRUNSWICK
- Features: 3-Piece, Ensuite
- Level: Second
Bathroom
- Description: 104 BRUNSWICK
- Features: 3-Piece, Ensuite
- Level: Second
Bathroom
- Description: 104 BRUNSWICK
- Features: 2-Piece
- Level: Main
Bathroom
- Description: 110 BRUNSWICK
- Features: 2-Piece
- Level: Main
Bathroom
- Description: 110 BRUNSWICK
- Features: 3-Piece, Ensuite
- Level: Second
Bathroom
- Description: 110 BRUNSWICK
- Features: 3-Piece, Ensuite
- Level: Second
Bathroom
- Description: 110 BRUNSWICK
- Features: 2-Piece
- Level: Basement
Bathroom
- Description: 100 BRUNSWICK
- Features: 3-Piece
- Level: Basement
Bathroom
- Description: GARDEN HOUSE
- Features: 3-Piece
- Level: Main
Bathroom
- Description: 100 BRUNSWICK
- Features: 3-Piece, Ensuite
- Level: Second
Breakfast room
- Description: 104 BRUNSWICK
- Level: Main
Den
- Description: 104 BRUNSWICK
- Level: Second
Dining room
- Description: 104 BRUNSWICK
- Level: Main
Dining room
- Description: 110 BRUNSWICK
- Level: Main
Eat in kitchen
- Level: Main
Kitchen
- Description: 104 BRUNSWICK
- Level: Main
Kitchen
- Level: Main
Kitchen
- Description: 100 BRUNSWICK
- Level: Main
Kitchen
- Description: 110 BRUNSWICK
- Level: Main
Laundry
- Description: 104 BRUNSWICK
- Level: Main
Laundry
- Description: 110 BRUNSWICK
- Level: Basement
Living room
- Level: Main
Living room
- Description: 104 BRUNSWICK
- Level: Main
Living room
- Description: 110 BRUNSWICK
- Level: Main
Sitting room
- Description: 110 BRUNSWICK
- Level: Second
Storage
- Level: Third
Sunroom
- Description: 104 BRUNSWICK
- Level: Third
Sunroom
- Description: 110 BRUNSWICK
- Level: Main
Heating
- Forced Air, Natural Gas, Heat Pump
Cooling
- Central Air
Appliances
- Included: Water Heater Owned, Water Softener, Dishwasher, Dryer, Refrigerator, Stove, Washer
- Laundry: Main Level
Features
- Bed & Breakfast
- Basement: Full,Unfinished
- Number of fireplaces: 4
- Fireplace features: Gas
Interior area
- Total structure area: 8,064
- Total interior livable area: 8,064 sqft
- Finished area above ground: 8,064
Video & virtual tour
Property
Parking
- Total spaces: 6
- Parking features: Outside/Surface/Open
- Uncovered spaces: 6
Features
- Stories: 2
- Patio & porch: Deck, Patio, Porch
- Exterior features: Awning(s), Landscape Lighting, Landscaped
- Has private pool: Yes
- Pool features: Outdoor Pool, Salt Water
- Frontage type: South
- Frontage length: 105.60
Lot
- Size: 0.26 Acres
- Dimensions: 105.6 x 104.9
- Features: Urban, City Lot, Landscaped, Shopping Nearby
Details
- Additional structures: Other
- Parcel number: 531220064
- Zoning: R3-6
- Other equipment: Pool Equipment
Construction
Type & style
- Home type: SingleFamily
- Architectural style: Georgian
- Property subtype: Single Family Residence, Residential
Materials
- Brick
- Foundation: Stone
- Roof: Metal
Condition
- 100+ Years
- New construction: No
- Year built: 1868
Utilities & green energy
- Sewer: Sewer (Municipal)
- Water: Municipal
Community & HOA
Location
- Region: Stratford
Financial & listing details
- Price per square foot: C$372/sqft
- Annual tax amount: C$19,813
- Date on market: 9/26/2026
- Inclusions: Dishwasher, Dryer, Pool Equipment, Refrigerator, Stove, Washer, Multiple Washers And Dryers In Each Home And Additional Fridges And Stoves Also
Price history
| Date | Event | Price |
|---|---|---|
| 9/23/2026 | Listed for sale | C$3,000,000C$372/sqft |
Source:  TRREB #X13704150 Report a problem TRREB #X13704150 Report a problem | ||
Public tax history
Tax history is unavailable.
Climate risks
Neighborhood: N5A
Nearby schools
GreatSchools rating
No schools nearby
We couldn't find any schools near this home.