Some homes are about space. Some are about style. And some are about the feeling you get when you realize… this one is different. Welcome to 7 Ford Drive; a thoughtfully upgraded semi-detached home currently under construction, offering 1,785 square feet, 4 bedrooms, and 2.5 bathrooms in this beautiful, sought-after community. Here, you get the best of both worlds: the excitement of something brand new, and the comfort of knowing the most beautiful choices have already been made for you. The main floor is designed to breathe - open, light-filled, and easy to live in, a space where mornings begin quietly, dinners linger longer than expected, and everyday life unfolds without feeling rushed. Throughout the home, quartz stone countertops bring a sense of quiet luxury, while the upgraded kitchen anchors the space with intention - designed not just to be seen, but to be lived in. When the sun sets, the upgraded lighting package creates warmth in the corners and a soft glow that makes the home feel settled before the furniture even arrives. Upstairs, second-floor laundry adds an ease you’ll quickly wonder how you ever lived without, and four well-proportioned bedrooms offer space for growing families, creative work, overnight guests, and future plans not yet written. And then there’s the view: with no rear neighbours, your backyard becomes something rare — open, quiet, uninterrupted, perfect for morning coffee without an audience and evenings under open sky. An attached garage completes the picture, adding comfort to winters and simplicity to everyday life. This home is still becoming - walls rising, details taking shape - but its story is already clear: a place to grow, to exhale, and to begin something quietly special. Model Home hours Sat & Sun 1-4 pm @ 4 Ford Dr.
Sold for $610,000
C$610,000
7 Ford Dr, Stratford, ON N5A 0L3
4beds
1,785sqft
Single Family Residence, Residential
Built in ----
3,199 Square Feet Lot
$-- Zestimate®
C$342/sqft
C$3,046 Estimated rent
Home value
Not available
Estimated sales range
Not available
Not available
Owner options
List your home for rent
C$3,046/mo
Rent Zestimate®
Find your next renter with Zillow Rental Manager. Plus, with online applications, you can quickly screen prospective tenants – for free.
C$3,046/mo
Rent Zestimate®
Refinance and save
C$2,579/mo
Est. payment
Refinancing to a lower rate could help reduce your monthly payments and save thousands over the life of the loan.
C$2,579/mo
Est. payment
Explore your selling options
Work with a Zillow partner agent
Leverage their expertise and Zillow's premium Showcase listings to get your home seen by more buyers.
Get startedList with your own agent
Get your home in front of millions of buyers by listing it on Zillow.
Learn how to do itSell it yourself
Take full control of how buyers see your home on Zillow by listing For Sale by Owner (FSBO).
List your homeWhat's special
Quartz stone countertopsUpgraded kitchenSecond-floor laundryFour well-proportioned bedroomsAttached garage
Zillow last checked:
Listing updated:
Listed by:
Amanda Yost, Broker,
Real Broker Ontario Ltd.
Source: ITSO,MLS®#: 40798555Originating MLS®#: Brantford Regional Real Estate Association Inc.
Facts & features
Interior
Bedrooms & bathrooms
- Bedrooms: 4
- Bathrooms: 3
- Full bathrooms: 2
- 1/2 bathrooms: 1
- Main level bathrooms: 1
Other
- Level: Second
Bedroom
- Level: Second
Bedroom
- Level: Second
Bedroom
- Level: Second
Bathroom
- Features: 2-Piece
- Level: Main
Bathroom
- Features: 4-Piece
- Level: Second
Other
- Features: 4-Piece
- Level: Second
Dining room
- Level: Main
Foyer
- Level: Main
Kitchen
- Level: Main
Living room
- Level: Main
Heating
- Forced Air, Natural Gas
Cooling
- None
Appliances
- Included: Water Heater, Range Hood
- Laundry: Upper Level
Features
- Basement: Full,Unfinished,Sump Pump
- Has fireplace: No
Interior area
- Total structure area: 1,785
- Total interior livable area: 1,785 sqft
- Finished area above ground: 1,785
Property
Parking
- Total spaces: 2
- Parking features: Attached Garage, Asphalt, Private Drive Single Wide
- Attached garage spaces: 1
- Uncovered spaces: 1
Features
- Stories: 2
- Frontage type: South
- Frontage length: 30.50
Lot
- Size: 3,199 Square Feet
- Dimensions: 30.5 x 104.9
- Features: Urban, Library, Park, Playground Nearby, Public Transit, Quiet Area, Schools, Shopping Nearby, Trails
Details
- Parcel number: 532630591
- Zoning: R1(5)-31
Construction
Type & style
- Home type: SingleFamily
- Property subtype: Single Family Residence, Residential
- Attached to another structure: Yes
Materials
- Brick, Vinyl Siding
- Roof: Asphalt Shing
Condition
- New Construction
- New construction: No
Utilities & green energy
- Sewer: Sewer (Municipal)
- Water: Municipal
Community & HOA
Location
- Region: Stratford
Financial & listing details
- Price per square foot: C$342/sqft
- Date on market: 5/10/2026
- Inclusions: Range Hood, Hwt - Rental
- Exclusions: None
Price history
| Date | Event | Price |
|---|---|---|
| 6/30/2026 | Sold | C$610,000C$342/sqft |
Source: ITSO #40798555 Report a problem | ||
Public tax history
Tax history is unavailable.
Neighborhood: N5A
Nearby homes
- C$729,9004 bd2 ba1.5k sqft26 Ford Dr, Stratford, ON N5A0L3For Sale
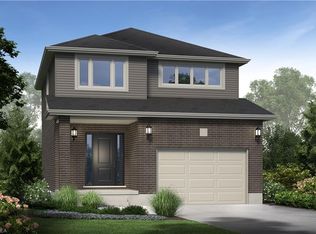
- C$719,9004 bd3 ba1.9k sqft30 Ford Dr, Stratford, ON N5A0L3New Construction

- C$---- bd-- ba-- sqft111 Brown St, Perth South, ON N5A0B8Off Market
- C$819,9004 bd3 ba2.2k sqft46 Becker St, Stratford, ON N5A0L3For Sale

- C$543,0003 bd2 ba1.5k sqft23 Becker St, Stratford, ON N5A0L2Sold
- C$789,9004 bd4 ba-- sqft21 Brown St, Perth South, ON N5A0B8For Sale
- C$--2 bd3 ba-- sqft92 Thomas St #1, Perth South, ON N5A0B9Off Market
- C$587,5003 bd3 ba1.5k sqft118 Brown St, Perth South, ON N5A0E8For Sale
Nearby schools
GreatSchools rating
No schools nearby
We couldn't find any schools near this home.
Schools provided by the listing agent
- Elementary: Downie Central (E/F), Anne Hathaway (F), St. Joseph's (E), Jeanne Sauve (F)
- High: Sdss (E/F), St Michael (E)
Source: ITSO. This data may not be complete. We recommend contacting the local school district to confirm school assignments for this home.
- Ontario
- Perth County
- Stratford
- N5A 0L3
- 7 Ford Dr
Nearby cities
Nearby zip codes
Other Stratford Topics
