Some homes invite you to imagine. This one invites you to move in. Welcome to 23 Becker Street; a beautifully finished townhome in this sought-after community, offering 1,541 square feet, 3 bedrooms, and 2.5 bathrooms, ready for immediate/flexible possession. No waiting for construction timelines. No decisions left to make. No delays or design boards. Just the simple joy of turning the key and starting. The main floor unfolds in an easy, open flow - bright, modern, and designed for connection. The kitchen anchors the space with gorgeous stone countertops and a welcoming breakfast bar, perfect for slow mornings, quick lunches, or late-night conversations that stretch longer than planned. Throughout the home, those same stone surfaces add a quiet sense of luxury - cool, timeless, and effortlessly beautiful. From the attached garage, enjoy convenient inside entry straight into the home, making rainy days, groceries, and busy schedules feel a little lighter. You’ll also find thoughtful modern touches like central air for summer comfort and an electric vehicle rough-in in the garage - ready for what’s next. The home is refreshingly carpet-free, allowing clean lines and easy living to take center stage… with one exception. The staircase. Soft. Plush. A gentle contrast to the sleek finishes - the kind of detail you don’t expect to love, but absolutely do. A small daily luxury you’ll notice more than you think. Upstairs, three well-proportioned bedrooms offer flexibility for family life, guests, or work-from-home days, while the primary suite provides a calm place to land at the end of it all. Outside your door, the same peaceful, family-friendly neighbourhood awaits - minutes from shopping, schools, restaurants, and everything you need, yet wonderfully removed from the rush. This is a home for someone who doesn’t want to wait for "someday.” It’s ready now. It’s finished beautifully. And it’s waiting for its first story. Model Home hours Sat & Sun 1-4 pm @ 4 Ford Dr.
Sold for $543,000
C$543,000
23 Becker St, Stratford, ON N5A 0L2
3beds
1,541sqft
Row/Townhouse, Residential
Built in ----
1,832 Square Feet Lot
$-- Zestimate®
C$352/sqft
C$2,568 Estimated rent
Home value
Not available
Estimated sales range
Not available
Not available
Owner options
List your home for rent
C$2,568/mo
Rent Zestimate®
Find your next renter with Zillow Rental Manager. Plus, with online applications, you can quickly screen prospective tenants – for free.
C$2,568/mo
Rent Zestimate®
Refinance and save
C$2,296/mo
Est. payment
Refinancing to a lower rate could help reduce your monthly payments and save thousands over the life of the loan.
C$2,296/mo
Est. payment
Explore your selling options
Work with a Zillow partner agent
Leverage their expertise and Zillow's premium Showcase listings to get your home seen by more buyers.
Get startedList with your own agent
Get your home in front of millions of buyers by listing it on Zillow.
Learn how to do itSell it yourself
Take full control of how buyers see your home on Zillow by listing For Sale by Owner (FSBO).
List your homeWhat's special
Zillow last checked:
Listing updated:
Listed by:
Amanda Yost, Broker,
Real Broker Ontario Ltd.
Source: ITSO,MLS®#: 40798538Originating MLS®#: Brantford Regional Real Estate Association Inc.
Facts & features
Interior
Bedrooms & bathrooms
- Bedrooms: 3
- Bathrooms: 2
- Full bathrooms: 1
- 1/2 bathrooms: 1
- Main level bathrooms: 1
Other
- Level: Second
Bedroom
- Level: Second
Bedroom
- Level: Second
Bathroom
- Features: 2-Piece
- Level: Main
Other
- Features: 4-Piece
- Level: Second
Basement
- Features: 4-Piece
- Level: Second
Dining room
- Level: Main
Foyer
- Level: Main
Kitchen
- Level: Main
Living room
- Level: Main
Heating
- Forced Air, Natural Gas
Cooling
- Central Air
Appliances
- Included: Water Heater, Range Hood
Features
- Basement: Full,Unfinished,Sump Pump
- Has fireplace: No
Interior area
- Total structure area: 1,541
- Total interior livable area: 1,541 sqft
- Finished area above ground: 1,541
Property
Parking
- Total spaces: 2
- Parking features: Attached Garage, Asphalt, No Driveway Parking
- Attached garage spaces: 1
- Uncovered spaces: 1
Features
- Patio & porch: Porch
- Frontage type: East
- Frontage length: 19.60
Lot
- Size: 1,832 Square Feet
- Dimensions: 19.6 x 93.5
- Features: Urban, Rectangular, Library, Park, Playground Nearby, Public Transit, Quiet Area, Schools, Trails
Details
- Parcel number: 532630548
- Zoning: R4(2)-12
Construction
Type & style
- Home type: Townhouse
- Architectural style: Two Story
- Property subtype: Row/Townhouse, Residential
- Attached to another structure: Yes
Materials
- Aluminum Siding, Brick, Vinyl Siding
- Foundation: Poured Concrete
- Roof: Asphalt Shing
Condition
- New Construction
- New construction: Yes
Utilities & green energy
- Sewer: Sewer (Municipal)
- Water: Municipal
Community & HOA
Location
- Region: Stratford
Financial & listing details
- Price per square foot: C$352/sqft
- Date on market: 1/16/2026
- Inclusions: Range Hood, Hwt - Rental
- Exclusions: None
Price history
| Date | Event | Price |
|---|---|---|
| 5/27/2026 | Sold | C$543,000C$352/sqft |
Source: ITSO #40798538 Report a problem | ||
Public tax history
Tax history is unavailable.
Neighborhood: N5A
Nearby homes
- C$819,9004 bd3 ba2.2k sqft46 Becker St, Stratford, ON N5A0L3For Sale

- C$667,1684 bd2 ba1.5k sqft26 Ford Dr, Stratford, ON N5A0L3For Sale

- C$719,9004 bd3 ba1.9k sqft30 Ford Dr, Stratford, ON N5A0L3New Construction
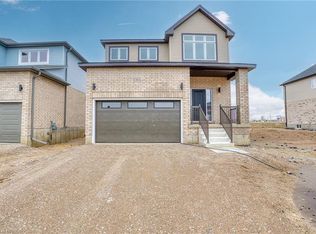
- C$610,0004 bd3 ba1.7k sqft7 Ford Dr, Stratford, ON N5A0L3Sold

- C$---- bd-- ba-- sqft111 Brown St, Perth South, ON N5A0B8Off Market
- C$789,9004 bd4 ba-- sqft21 Brown St, Perth South, ON N5A0B8For Sale
- C$--2 bd3 ba-- sqft92 Thomas St #1, Perth South, ON N5A0B9Off Market
- C$599,9002 bd2 ba1.5k sqft50 Galt Rd #238, Stratford, ON N5A0B2For Sale
Nearby schools
GreatSchools rating
No schools nearby
We couldn't find any schools near this home.
Schools provided by the listing agent
- Elementary: Downie Central (E/F), Anne Hathaway (F), St. Joseph's (E), Jeanne Sauve (F)
- High: Sdss (E/F), St Michael (E)
Source: ITSO. This data may not be complete. We recommend contacting the local school district to confirm school assignments for this home.
- Ontario
- Perth County
- Stratford
- N5A 0L2
- 23 Becker St
