Timeless Charm Meets Modern Comfort Step into the storybook beauty of this enchanting Ontario cottage, perfectly nestled on a deep, private fenced lot just moments from schools, parks, shopping, and vibrant downtown amenities. Bursting with warmth, character, and over 100 years of history, this captivating home offers the perfect blend of vintage elegance and thoughtful updates.From the moment you arrive, you'll fall in love with the soaring ceilings, gorgeous hardwood floors, and stunning original trim that showcase the home's timeless craftsmanship. Sunlight pours through the spacious living and dining areas, creating an inviting atmosphere perfect for family gatherings or cozy evenings at home.The charming country-style kitchen offers both comfort and functionality, with direct access to the enclosed back porch - ideal for extra storage, a mudroom, or easy access to the backyard oasis. The main floor features two comfortable bedrooms and a beautifully updated bathroom, while upstairs you'll find a private third bedroom and an additional four-piece bath, creating the perfect retreat for guests, teens, or a growing family.Outside, the magic continues. The expansive fenced yard is a gardener's dream, filled with mature fruit trees along with raspberry, currant, strawberry, and rhubarb bushes - your own private slice of countryside paradise right in town. A large storage shed provides ample room for all your outdoor tools, hobbies, and seasonal equipment.Extensive updates provide peace of mind, including many newer windows, updated wiring, concrete basement improvements, and a replaced sewer line with durable PVC piping to the road. EV charger . Rarely does a home with this much soul, charm, and character come available. This is more than just a house - it's a place where lifelong memories are waiting to be made.
For sale
C$659,900
27 Home St, Stratford, ON N5A 1Z8
3beds
2baths
Single Family Residence
Built in ----
6,621 Square Feet Lot
$-- Zestimate®
C$--/sqft
C$-- HOA
What's special
Deep private fenced lotSoaring ceilingsGorgeous hardwood floorsStunning original trimCharming country-style kitchenBeautifully updated bathroomExpansive fenced yard
- 65 days |
- 49 |
- 2 |
Zillow last checked:
Listing updated:
Listed by:
RE/MAX A-B Realty Ltd
Source: TRREB,MLS®#: X13147604 Originating MLS®#: One Point Association of REALTORS
Originating MLS®#: One Point Association of REALTORSFacts & features
Interior
Bedrooms & bathrooms
- Bedrooms: 3
- Bathrooms: 2
Primary bedroom
- Level: Main
- Dimensions: 3.51 x 4.22
Bedroom
- Level: Main
- Dimensions: 3.58 x 3.3
Bedroom
- Level: Second
- Dimensions: 2.87 x 2.67
Bathroom
- Level: Main
- Dimensions: 2.29 x 3.02
Bathroom
- Level: Second
- Dimensions: 1.86 x 2.65
Foyer
- Level: Main
- Dimensions: 1.91 x 4.04
Kitchen
- Level: Main
- Dimensions: 5.08 x 4.83
Laundry
- Level: Main
- Dimensions: 2.29 x 1.73
Living room
- Level: Main
- Dimensions: 5.66 x 4.19
Office
- Level: Main
- Dimensions: 3.53 x 4.06
Other
- Level: Second
- Dimensions: 1.88 x 5.41
Other
- Level: Main
- Dimensions: 4.67 x 2.31
Heating
- Forced Air, Gas
Cooling
- None
Appliances
- Included: Water Heater Owned, Water Softener
Features
- Basement: Unfinished,Partial
- Has fireplace: Yes
- Fireplace features: Electric
Interior area
- Living area range: 1500-2000 null
Video & virtual tour
Property
Parking
- Total spaces: 6
- Parking features: Private
Features
- Stories: 1.5
- Pool features: None
- Has view: Yes
- View description: Garden, Panoramic
Lot
- Size: 6,621 Square Feet
- Features: Fenced Yard, Hospital, Park, Place Of Worship, Public Transit, Library
- Topography: Flat
Details
- Additional structures: Fence - Full, Garden Shed
- Parcel number: 531120109
Construction
Type & style
- Home type: SingleFamily
- Property subtype: Single Family Residence
- Attached to another structure: Yes
Materials
- Stucco (Plaster)
- Foundation: Stone
- Roof: Asphalt Shingle
Utilities & green energy
- Sewer: Sewer
Community & HOA
Community
- Security: Carbon Monoxide Detector(s), Smoke Detector(s)
Location
- Region: Stratford
Financial & listing details
- Tax assessed value: C$248,000
- Annual tax amount: C$4,368
- Date on market: 5/20/2026
RE/MAX A-B Realty Ltd
RE/MAX A-B Realty Ltd
By pressing Contact Agent, you agree that the real estate professional identified above may call/text you about your search, which may involve use of automated means and pre-recorded/artificial voices. You don't need to consent as a condition of buying any property, goods, or services. Message/data rates may apply. You also agree to our Terms of Use. Zillow does not endorse any real estate professionals. We may share information about your recent and future site activity with your agent to help them understand what you're looking for in a home.
Price history
Price history is unavailable.
Public tax history
Tax history is unavailable.
Climate risks
Neighborhood: N5A
Nearby schools
GreatSchools rating
No schools nearby
We couldn't find any schools near this home.
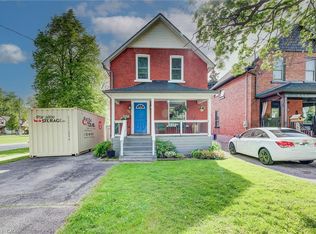
- C$545,0002 bd2 ba1.2k sqft96 Home St, Stratford, ON N5A1Z7For Sale
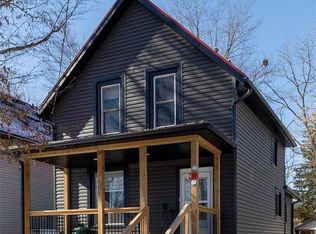
- C$399,0004 bd2 ba1.2k sqft38 Mowat St, Stratford, ON N5A2B7Pending
- C$---- bd-- ba-- sqft29 Guelph St, Stratford, ON N5A3W6Off Market
- C$483,9003 bd1 ba-- sqft97 Brydges St, Stratford, ON N5A1R6For Sale

- C$480,0004 bd2 ba1.6k sqft228 Nile St, Stratford, ON N5A4E9Sold
- C$374,9003 bd2 ba-- sqft572 Downie St, Stratford, ON N5A1Y4For Sale
- C$444,9003 bd1 ba-- sqft63 Guelph St, Stratford, ON N5A3W7For Sale
- C$--3 bd2 ba1.3k sqft598 Downie St, Stratford, ON N5A1Y4Off Market
Similar homes
- C$699,9003 bd2 ba-- sqft815 Oloane Ave, Stratford, ON N5A 6S6For Sale
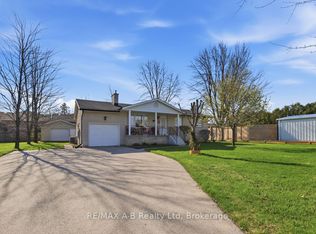 MLS ID #X13148290, RE/MAX A-B Realty Ltd. TRREB
 - C$599,9003 bd2 ba-- sqft54 Coriano St, Stratford, ON N5A 6C3For Sale
 MLS ID #X13158910, RE/MAX A-B Realty Ltd. TRREB
 - C$659,9002 bd2 ba-- sqft258 Ontario St, Stratford, ON N5A 3H5For Sale
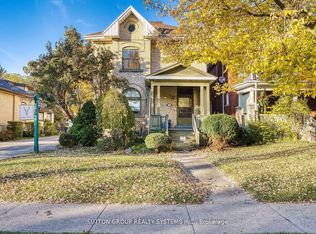 MLS ID #X12798442, SUTTON GROUP REALTY SYSTEMS INC.. TRREB
 - C$578,9903 bd2 ba-- sqft164 Redford Cres, Stratford, ON N5A 1P2For Sale
 MLS ID #X13422190, ONE PERCENT REALTY LTD.. TRREB
 - C$549,9003 bd3 ba-- sqft34 Somerset St, Stratford, ON N5A 6K1For SaleMLS ID #X13094790, RE/MAX A-B Realty Ltd. TRREB
- C$449,0003 bd1 ba-- sqft189 Brydges St, Stratford, ON N5A 1S2For SaleMLS ID #X13522404, Peak Select Realty Inc. TRREB
- C$374,9003 bd2 ba-- sqft572 Downie St, Stratford, ON N5A 1Y4For SaleMLS ID #X13536510, EXP REALTY. TRREB
- C$520,0003 bd1 ba-- sqft134 Well St, Stratford, ON N5A 4M1For SaleMLS ID #X13209336, The Realty Firm Inc.. TRREB
- C$563,9004 bd3 ba-- sqft108 Walsh Cres, Stratford, ON N5A 7X7For SaleMLS ID #X13503794, RE/MAX A-B Realty Ltd. TRREB
- C$849,0005 bd4 ba-- sqft261 Albert St, Stratford, ON N5A 3K8For SaleMLS ID #X13536138, RE/MAX A-B Realty Ltd. TRREB
- C$589,0004 bd2 ba-- sqft280 Railway Ave, Stratford, ON N5A 2J4For SaleMLS ID #X13550736, RE/MAX A-B Realty Ltd. TRREB
- C$549,9003 bd2 ba-- sqft23 Galt Rd, Stratford, ON N5A 7J1For SaleMLS ID #X13444386, RE/MAX A-B Realty Ltd. TRREB
- C$599,0006 bd3 ba-- sqft40 Douro St, Stratford, ON N5A 3R3For SaleMLS ID #X13431014, Right At Home Realty. TRREB
- C$719,0004 bd2 ba-- sqft27 McQueen Ct, Stratford, ON N4Z 1H5For SaleMLS ID #X12962760, Sutton Group - First Choice Realty Ltd.. TRREB
- C$489,9003 bd2 ba-- sqft141 Perth St, Stratford, ON N5A 3Y1For SaleMLS ID #X12983104, Sutton Group - First Choice Realty Ltd.. TRREB
- C$789,9004 bd2 ba-- sqft3 Daly Ave, Stratford, ON N5A 1B7For SaleMLS ID #X12780248, THE REALTY FIRM INC.. TRREB
- C$549,9993 bd2 ba-- sqft12 Mercer St, Stratford, ON N5A 6J4For SaleMLS ID #X13222428, Right At Home Realty. TRREB
- C$535,0003 bd3 ba-- sqft351 Brunswick St, Stratford, ON N5A 3N1For SaleMLS ID #X13126878, Sutton Group - First Choice Realty Ltd.. TRREB
- C$444,9003 bd1 ba-- sqft63 Guelph St, Stratford, ON N5A 3W7For SaleMLS ID #X13452320, eXp Realty. TRREB
- C$529,9003 bd1 ba-- sqft61 McDonald St, Stratford, ON N5A 4W4For SaleMLS ID #X13152128, RE/MAX A-B Realty Ltd. TRREB
