AN EXCEPTIONALLY RARE WATERFRONT RETREAT FEATURING 1 ACRE AND 222 FEET OF PRIVATE LAKE HURON SHORELINE.Nestled among mature trees and perched atop a natural cliff overlooking Lake Huron, this remarkable property offers breathtaking views, extraordinary privacy and your own private boat launch, a setting that feels worlds away from everyday life. More than a home, this is the kind of property families hold onto for generations.Located on a privately maintained road with no through vehicle traffic, access is limited to property owners, family, and guests, creating a peaceful setting where only pedestrian traffic passes through. The shoreline remains private with no public beach access, while limited registered passage rights help preserve the exclusivity. Designed to embrace its surroundings, the home is defined by dramatic walls of glass that blur the line between indoors and out. Expansive windows frame the surrounding treetops and shimmering waters of Lake Huron, filling the home with natural light and creating a constant connection to nature.This beautifully updated 3-bedroom, 2-bathroom home features a welcoming living room with fireplace, main floor laundry, full bathroom, expansive wraparound deck, and lake views throughout. Upstairs, the primary suite is a true retreat, featuring soaring vaulted ceilings, a stunning wall of windows, and a bright skylight ensuite. A second bedroom offers a private balcony overlooking the water.Notable updates include roof and skylights (2022), furnace & A/C (2020), and extensive ravine and rock wall reinforcement (2019-2021).Enjoy two scenic lookout points, a private boat launch for kayaks, paddle-boards, and Sea-Doos, ample parking, and expansive grounds perfect for gathering with family and friends.Minutes from Forest, Grand Bend, Sarnia, golf courses, parks, shopping, and more. An extraordinary lakeside retreat that photographs beautifully, but whose true magic is felt the moment you arrive.
For sale
C$1,799,000
5284 Cliff Rd, Lambton Shores, ON N0N 1J7
3beds
2baths
Single Family Residence
Built in ----
1.01 Acres Lot
$-- Zestimate®
C$--/sqft
C$-- HOA
What's special
Nestled among mature treesBreathtaking viewsPrivate boat launchMain floor laundryExpansive wraparound deckLake views throughoutBright skylight ensuite
- 61 days
- 72
- 0
Zillow last checked:
Listing updated:
Listed by:
SUTTON GROUP - SELECT REALTY
Source: TRREB,MLS®#: X13638172 Originating MLS®#: London and St. Thomas Association of REALTORS
Originating MLS®#: London and St. Thomas Association of REALTORSFacts & features
Interior
Bedrooms & bathrooms
- Bedrooms: 3
- Bathrooms: 2
Primary bedroom
- Level: Second
- Dimensions: 5.86 x 5.44
Bedroom 2
- Level: Second
- Dimensions: 3.48 x 3
Bedroom 3
- Level: Second
- Dimensions: 2.89 x 4.69
Bathroom
- Level: Main
- Dimensions: 2.65 x 1.46
Bathroom
- Level: Second
- Dimensions: 4.06 x 2.5
Kitchen
- Level: Main
- Dimensions: 3.02 x 4.42
Laundry
- Level: Main
- Dimensions: 2.67 x 2.22
Living room
- Level: Main
- Dimensions: 8.54 x 5.44
Heating
- Forced Air, Gas
Cooling
- Central Air
Appliances
- Included: Water Heater Owned
Features
- Flooring: Carpet Free
- Basement: Walk-Out Access,Unfinished
- Has fireplace: Yes
Interior area
- Living area range: 1500-2000 null
Property
Parking
- Total spaces: 10
- Parking features: Front Yard Parking, Private Triple, Available, Private
Features
- Stories: 2
- Patio & porch: Deck
- Exterior features: Privacy, Year Round Living, Landscaped
- Pool features: None
- Has view: Yes
- View description: Beach, Lake, Panoramic, Trees/Woods, Water, Garden
- Has water view: Yes
- Water view: Beach,Lake,Water,Direct,Partially Obstructive
- Waterfront features: Beach Front, Boat Launch, River Access, Seawall, Waterfront-Deeded, Winterized, Direct, Lake
- Body of water: Lake Huron
Lot
- Size: 1.01 Acres
- Features: Arts Centre, Clear View, Park, School, Waterfront, Beach
- Topography: Wooded/Treed,Hilly
Details
- Additional structures: Workshop, Shed
- Parcel number: 430300266
Construction
Type & style
- Home type: SingleFamily
- Property subtype: Single Family Residence
Materials
- Board & Batten
- Foundation: Poured Concrete
- Roof: Shingle
Utilities & green energy
- Sewer: Septic
Community & HOA
Location
- Region: Lambton Shores
Financial & listing details
- Annual tax amount: C$3,937
- Date on market: 8/5/2026
Price history
Price history is unavailable.
Public tax history
Tax history is unavailable.
Climate risks
Neighborhood: N0N


Similar homes
- C$1,599,0004 bd3 ba-- sqft4266 Bluepoint Dr, Plympton Wyoming, ON N0N 1J6For Sale
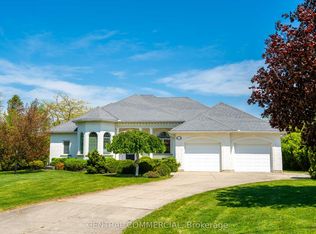 MLS ID #X13671658, CENTRAL COMMERCIAL. TRREB
 - C$1,225,0003 bd2 ba-- sqft9936 Ontario St, Lambton Shores, ON N0M 2L0For Sale
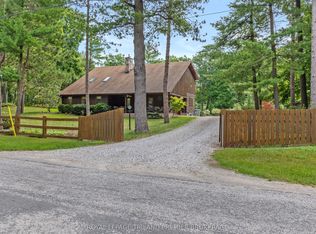 MLS ID #X13543264, ROYAL LEPAGE TRILAND PREMIER BROKERAGE. TRREB
 - C$1,298,7503 bd3 ba-- sqft10151 Pinery Bluffs Rd, Lambton Shores, ON N0M 1T0For Sale
 MLS ID #X13532726, Coldwell Banker G.R. Paret Realty Brokerage. TRREB
 - C$1,599,0006 bd4 ba-- sqft1876 Clarence St, Sarnia, ON N7X 1C8For Sale
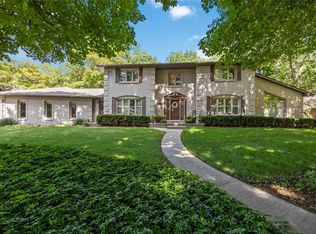 MLS ID #26022154, Katherine Murphy, Sales Person, Initia Real Estate (Ontario) Ltd. Brokerage. Windsor-Essex County AOR
