A very special lakeside retreat in highly sought-after Lake Valley Grove w/deeded beach access. Fully renovated w tons of well-organized storage, custom millwork & built-ins. Property features include: Steel roof, Heat pump-A/C w High efficiency gas furnace, Tankless water heater, Keyless entry (2), Maple hardwood floors (3/4"), Direct-vent gas fireplace, Large primary (~330sq.ft.) w walk-in closet, Whirlpools/s appliances w 5-burner gas cooktop/double ovens, Remote-controlled skylight, Eavestroughs/gutter-guards, Front veranda (~220 sq.ft.), Private rear sun-deck (~550 sq.ft.) w 12' remote/retractable awning, Tankless gas BBQ & large firepit, 2 storage sheds, Professional landscaping w natural grass driveway &easy-care perennial gardens. Enjoy some of the most spectacular Lake Huron sunsets Ontario's West Coast has to offer - this lovingly cared for lakeside charmer is move-in ready - Furniture/décor negotiable! Just minutes to Ipperwash Beach, Forest, Grand Bend and many 'destination' golf courses. 30 min to Bluewater Bridge. 40 min to London. *For Additional Property Details Click The Brochure Icon Below*
For sale
C$649,900
8768 Park St, Lambton Shores, ON N0N 1J7
3beds
2baths
Single Family Residence
Built in ----
0.37 Acres Lot
$-- Zestimate®
C$--/sqft
C$-- HOA
What's special
Deeded beach accessFully renovatedTons of well-organized storageCustom millwork and built-insSteel roofTankless water heaterDirect-vent gas fireplace
- 3 days |
- 39 |
- 1 |
Zillow last checked:
Listing updated:
Listed by:
ICI SOURCE REAL ASSET SERVICES INC.
Source: TRREB,MLS®#: X13699006 Originating MLS®#: Toronto Regional Real Estate Board
Originating MLS®#: Toronto Regional Real Estate BoardFacts & features
Interior
Bedrooms & bathrooms
- Bedrooms: 3
- Bathrooms: 2
Bedroom
- Level: Second
- Dimensions: 5.33 x 5.43
Bedroom
- Level: Second
- Dimensions: 5.73 x 5.43
Other
- Level: Main
- Dimensions: 4.15 x 3.93
Kitchen
- Level: Main
- Dimensions: 6.22 x 3.35
Laundry
- Level: Main
- Dimensions: 3.96 x 3.26
Living room
- Level: Main
- Dimensions: 5.94 x 4.11
Heating
- Heat Pump, Propane
Cooling
- Central Air
Features
- Other
- Basement: Crawl Space
- Has fireplace: Yes
Interior area
- Living area range: 1500-2000 null
Property
Parking
- Total spaces: 5
- Parking features: Private
Features
- Stories: 1.5
- Pool features: None
- On waterfront: Yes
- Waterfront features: Indirect
Lot
- Size: 0.37 Acres
Details
- Parcel number: 430290197
Construction
Type & style
- Home type: SingleFamily
- Property subtype: Single Family Residence
Materials
- Vinyl Siding
- Foundation: Block
- Roof: Metal
Utilities & green energy
- Sewer: Septic
Community & HOA
Location
- Region: Lambton Shores
Financial & listing details
- Annual tax amount: C$2,941
- Date on market: 8/21/2026
Price history
Price history is unavailable.
Public tax history
Tax history is unavailable.
Climate risks
Neighborhood: N0N
Nearby schools
GreatSchools rating
- 6/10Keewahdin Elementary SchoolGrades: PK-5Distance: 22.2 mi
- 5/10Holland Woods Middle SchoolGrades: 6-8Distance: 22.5 mi
- 6/10Port Huron Northern High SchoolGrades: 9-12Distance: 22.4 mi
- C$2,5003 bd1 ba-- sqft5409 Oak Ave, Lambton Shores, ON N0N1J7For Rent
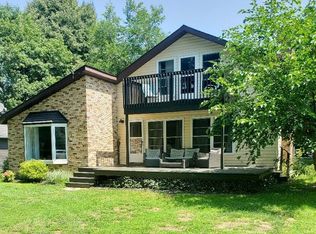
- C$1,799,0003 bd2 ba-- sqft5284 Cliff Rd, Lambton Shores, ON N0N1J7For Sale
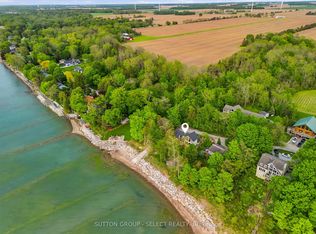
- C$1,149,9004 bd3 ba-- sqft8676 Vance Dr, Lambton Shores, ON N0N1J7For Sale
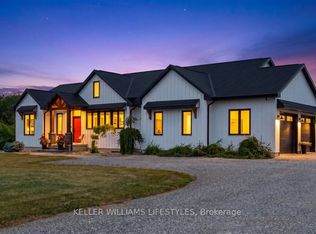
- C$799,9003 bd4 ba-- sqft5257 Cliff Rd, Lambton Shores, ON N0N1J7For Sale

- C$--2 bd2 ba1.3k sqft6320 Lakeshore Rd #1, Lambton Shores, ON N0N1J7Off Market
- C$--2 bd2 ba1.3k sqft6320 Lakeshore Rd #2, Lambton Shores, ON N0N1J7Off Market
- C$--2 bd2 ba1.2k sqft6320 Lakeshore Rd #3, Lambton Shores, ON N0N1J7Off Market
- C$--2 bd2 ba1.2k sqft6320 Lakeshore Rd #5, Lambton Shores, ON N0N1J7Off Market
Similar homes
- C$799,9003 bd4 ba-- sqft5257 Cliff Rd, Lambton Shores, ON N0N 1J7For SaleMLS ID #X13687018, ROYAL LEPAGE TRILAND REALTY. TRREB
- C$829,9004 bd3 ba-- sqft8447 Keith St, Lambton Shores, ON N0N 1J7For Sale
 MLS ID #X13502612, ROYAL LEPAGE TRILAND REALTY. TRREB
 - C$665,9004 bd2 ba-- sqft10161 Andrea St, Lambton Shores, ON N0M 2L0For Sale
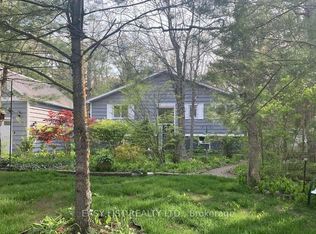 MLS ID #X13677998, EASY LIST REALTY LTD.. TRREB
 - C$799,0003 bd3 ba-- sqft37 Park Ln, Lambton Shores, ON N0N 1J0For Sale
 MLS ID #26019147, Paul J. Rouillard, Broker Of Record, Listit.Realty Brokerage Inc Brokerage. Windsor-Essex County AOR
 - C$599,9004 bd2 ba-- sqft11 Water St, Lambton Shores, ON N0N 1J0For SaleMLS ID #X13591948, CENTURY 21 FIRST CANADIAN CORP. TRREB
- C$675,0005 bd3 ba1.8k sqft41 Sunset Ave, Warwick, ON N0M 2S0For SaleMLS ID #26020497, Leo Shanahan, Sales Person, Shanahan Realty Inc., Real Estate Brokerage Brokerage. Windsor-Essex County AOR
- C$699,9003 bd2 ba-- sqftBlue Point, Plympton Wyoming, ON N0N 1J6For SaleMLS ID #26010658, Carla Macgregor, Sales Person, Initia Real Estate (Ontario) Ltd. Brokerage. Windsor-Essex County AOR
- C$725,0003 bd1 ba-- sqft10287 Christie Blvd, Lambton Shores, ON N0M 1T0For SaleMLS ID #X13699788, Sutton Group - First Choice Realty Ltd.. TRREB
- C$634,9004 bd2 ba-- sqft7706 Alfred St, Lambton Shores, ON N0M 2L0For SaleMLS ID #X13168118, ROYAL LEPAGE TEAM REALTY. TRREB
- C$629,9004 bd2 ba1.6k sqft9 Wellington St, Lambton Shores, ON N0M 1B0For SaleMLS ID #26016893, Paul Shanahan, Broker Of Record, Shanahan Realty Inc., Real Estate Brokerage Brokerage. Windsor-Essex County AOR
- C$529,9004 bd2 ba-- sqft117 Main St E, Lambton Shores, ON N0M 2K0For SaleMLS ID #X13645530, COLDWELL BANKER DAWNFLIGHT REALTY BROKERAGE. TRREB
- C$589,9004 bd2 ba-- sqft101 Broadway St, Lambton Shores, ON N0N 1J0For SaleMLS ID #X13539760, SUTTON GROUP - SELECT REALTY. TRREB
- C$559,0006 bd2 ba-- sqft6 York St, Lambton Shores, ON N0N 1J0For SaleMLS ID #26012398, Angie Lichty, Broker, Exp Realty, Brokerage Brokerage. Windsor-Essex County AOR
- C$799,9005 bd2 ba-- sqft7884 Rawlings Rd #7882, Lambton Shores, ON N0N 1J0For SaleMLS ID #26009474, Angie Lichty, Broker, Exp Realty, Brokerage Brokerage. Windsor-Essex County AOR
- C$529,9004 bd2 ba-- sqft93 Sarah St, Lambton Shores, ON N0M 2N0For SaleMLS ID #X13490318, KELLER WILLIAMS LIFESTYLES. TRREB
- C$675,0006 bd2 ba-- sqft55 Main St S, Lambton Shores, ON N0N 1J0For SaleMLS ID #X12855996, ROYAL LEPAGE TRILAND REALTY. TRREB
- C$799,9003 bd3 ba-- sqft113 Macdonald St, Lambton Shores, ON N0N 1J0For SaleMLS ID #26019490, Courtney Levert, Sales Person, Exp Realty, Brokerage (London/Sarnia) Brokerage. Windsor-Essex County AOR
- C$529,9002 bd2 ba1.5k sqft5969 Townsend Line #21, Lambton Shores, ON N0N 1J0For SaleMLS ID #26014078, Karli Prong, Sales Person, Keller Williams Lifestyle Realty, Brokerage Brokerage. Windsor-Essex County AOR
- C$710,0002 bd1 ba-- sqft263 Ontario St S, Lambton Shores, ON N0M 1T0For SaleMLS ID #X13677716, RE/MAX ADVANTAGE REALTY LTD.. TRREB
- C$627,9003 bd3 ba-- sqft112 Leneve St, Lambton Shores, ON N0N 1J0For SaleMLS ID #26007144, Karli Prong, Sales Person, Keller Williams Lifestyle Realty, Brokerage Brokerage. Windsor-Essex County AOR
