Welcome to the sought-after Southcott Pines community, where residents enjoy deeded access to a private sandy beach on Lake Huron. This property is within close walking distance to Southcott Beach, making it easy to head down for a swim, spend the day on the sand or take in one of Grand Bend's famous Lake Huron sunsets.Set on a large corner lot surrounded by mature trees, this well-maintained 3-bedroom home offers comfortable, easy one-floor living and has been thoughtfully updated throughout the years, with a new roof being installed.Inside, you'll find three good-sized bedrooms and a spacious open living and dining area that flows into the kitchen-ideal for family gatherings, entertaining or relaxed cottage living. Outside, there's plenty of room to enjoy the property with a large deck, fire pit area and parking for up to six vehicles.Beyond the beach, you're a short walk from downtown Grand Bend with its restaurants, shops and entertainment, close to the marina, and just a quick bike ride from Pinery Provincial Park.Whether you're looking for a year-round home, weekend retreat or an investment property with rental potential, this is a fantastic opportunity to enjoy everything Southcott Pines and Grand Bend have to offer. Walk to the beach, enjoy the sunsets, gather around the fire and make the most of the Grand Bend lifestyle year-round!
For sale
C$725,000
10287 Christie Blvd, Lambton Shores, ON N0M 1T0
3beds
1baths
Single Family Residence
Built in ----
8,500 Square Feet Lot
$-- Zestimate®
C$--/sqft
C$-- HOA
What's special
Large corner lotSurrounded by mature treesComfortable easy one-floor livingThree good-sized bedroomsFlows into the kitchenLarge deckFire pit area
- 5 days |
- 14 |
- 0 |
Zillow last checked:
Listing updated:
Listed by:
Sutton Group - First Choice Realty Ltd.
Source: TRREB,MLS®#: X13699788 Originating MLS®#: One Point Association of REALTORS
Originating MLS®#: One Point Association of REALTORSFacts & features
Interior
Bedrooms & bathrooms
- Bedrooms: 3
- Bathrooms: 1
Bedroom
- Level: Main
- Dimensions: 3.38 x 3.45
Bedroom 2
- Level: Main
- Dimensions: 3.4 x 2.82
Bedroom 3
- Level: Main
- Dimensions: 3.43 x 2.87
Bathroom
- Level: Main
- Dimensions: 2.34 x 2.41
Dining room
- Level: Main
- Dimensions: 4.04 x 3.1
Foyer
- Level: Main
- Dimensions: 1.65 x 1.65
Kitchen
- Level: Main
- Dimensions: 2.26 x 3.25
Living room
- Level: Main
- Dimensions: 5.69 x 4.6
Heating
- Forced Air, Gas
Cooling
- Central Air
Appliances
- Included: Water Heater
Features
- Primary Bedroom - Main Floor
- Basement: None
- Has fireplace: No
Interior area
- Living area range: 700-1100 null
Video & virtual tour
Property
Parking
- Total spaces: 6
Features
- Pool features: None
Lot
- Size: 8,500 Square Feet
- Features: Rectangular Lot
Details
- Parcel number: 434470110
Construction
Type & style
- Home type: SingleFamily
- Architectural style: Bungalow
- Property subtype: Single Family Residence
Materials
- Board & Batten
- Foundation: Slab
- Roof: Asphalt Shingle
Utilities & green energy
- Sewer: Septic
Community & HOA
Location
- Region: Lambton Shores
Financial & listing details
- Annual tax amount: C$3,541
- Date on market: 8/21/2026
Price history
Price history is unavailable.
Public tax history
Tax history is unavailable.
Climate risks
Neighborhood: N0M
Nearby schools
GreatSchools rating
No schools nearby
We couldn't find any schools near this home.
- C$799,9004 bd2 ba-- sqft10294 S Brewster Blvd, Lambton Shores, ON N0M1T0For Sale
- C$895,0005 bd3 ba2.6k sqft223 Ontario St S, Lambton Shores, ON N0M1T0For Sale
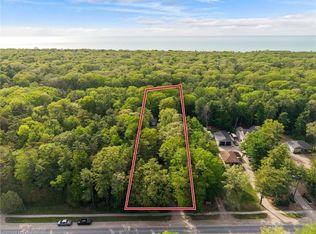
- C$710,0002 bd1 ba-- sqft263 Ontario St S, Lambton Shores, ON N0M1T0For Sale

- C$1,050,0004 bd3 ba-- sqft10297 Dogwood Cres, Lambton Shores, ON N0M1T0For Sale
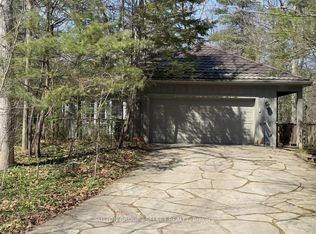
- C$4,500,0006 bd6 ba-- sqft260 Ontario St S, Lambton Shores, ON N0M1T0For Sale
- C$820,0006 bd2 ba-- sqft48 Lake Rd, Lambton Shores, ON N0M1T0For Sale
- C$639,9002 bd1 ba-- sqft47 Heaman Cres, Lambton Shores, ON N0M1T0For Sale
- C$925,0003 bd2 ba1.5k sqft10325 Grand Oaks Dr, Lambton Shores, ON N0M1T0For Sale
Similar homes
- C$820,0006 bd2 ba-- sqft48 Lake Rd, Lambton Shores, ON N0M 1T0For Sale
 MLS ID #X13712698, THE REALTY FIRM INC.. TRREB
 - C$710,0002 bd1 ba-- sqft263 Ontario St S, Lambton Shores, ON N0M 1T0For SaleMLS ID #X13677716, RE/MAX ADVANTAGE REALTY LTD.. TRREB
- C$899,0003 bd3 ba-- sqft51 Deerfield Rd, Lambton Shores, ON N0M 1T0For Sale
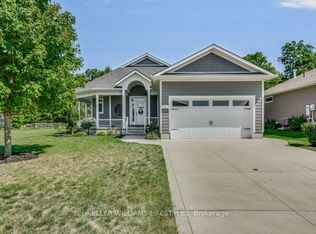 MLS ID #X13703332, KELLER WILLIAMS LIFESTYLES. TRREB
 - C$799,9004 bd2 ba-- sqft10294 S Brewster Blvd, Lambton Shores, ON N0M 1T0For SaleMLS ID #X13498644, OLIVER & ASSOCIATES TRUDY & IAN BUSTARD REAL ESTATE. TRREB
- C$895,0005 bd3 ba2.6k sqft223 Ontario St S, Lambton Shores, ON N0M 1T0For SaleMLS ID #40832542, Craig Miller, Broker, Bosley Real Estate Ltd., Brokerage. ITSO
- C$899,9004 bd3 ba1.4k sqft10 Queens Ave, Grand Bend, ON N0M 1T0For SaleMLS ID #40857173, Becky Deutschmann, Salesperson, RE/MAX TWIN CITY REALTY INC.. ITSO
- C$639,9002 bd1 ba-- sqft47 Heaman Cres, Lambton Shores, ON N0M 1T0For SaleMLS ID #X13665558, CENTURY 21 FIRST CANADIAN CORP. TRREB
- C$499,9002 bd1 ba-- sqft13 Warwick Ave, Lambton Shores, ON N0M 1T0For SaleMLS ID #X13713426, COLDWELL BANKER DAWNFLIGHT REALTY BROKERAGE. TRREB
- C$845,0004 bd3 ba-- sqft10207 Pinetree Dr, Lambton Shores, ON N0M 1T0For SaleMLS ID #X12970648, EXP REALTY. TRREB
- C$699,0002 bd2 ba-- sqft4 Brooklawn Dr, Lambton Shores, ON N0M 1T0New ConstructionMLS ID #X13642128, SUTTON GROUP - SELECT REALTY. TRREB
- C$678,9004 bd3 ba-- sqft10234 Julie Ave, Lambton Shores, ON N0M 1T0For SaleMLS ID #X13434580, ROYAL LEPAGE TRILAND REALTY. TRREB
- C$649,0004 bd2 ba-- sqft10103 Jane St, Lambton Shores, ON N0M 1T0For SaleMLS ID #X13133832, SUTTON GROUP - SELECT REALTY. TRREB
- C$974,9004 bd2 ba-- sqft33 Forest Ave, South Huron, ON N0M 1T0For SaleMLS ID #X13699400, ROYAL LEPAGE TRILAND REALTY. TRREB
- C$969,9002 bd2 ba-- sqft10047 Jennison Cres, Lambton Shores, ON N0M 1T0For SaleMLS ID #X13607450, RIGHT AT HOME REALTY. TRREB
- C$620,0001 bd2 ba-- sqft75 River Rd, Lambton Shores, ON N0M 1T0For SaleMLS ID #X13513410, RE/MAX BLUEWATER REALTY INC.. TRREB
- C$380,0003 bd3 ba-- sqft9714 Lake Rd, Lambton Shores, ON N0M 1T0For SaleMLS ID #X13039314, RE/MAX BLUEWATER REALTY INC.. TRREB
- C$925,0002 bd3 ba-- sqft19 Erin Pl, Lambton Shores, ON N0M 1T0For SaleMLS ID #X13468582, ROYAL LEPAGE TRILAND REALTY. TRREB
- C$999,9004 bd2 ba-- sqft9945 Riverview Rd, Lambton Shores, ON N0M 1T0For SaleMLS ID #X13249986, ROYAL LEPAGE TRILAND REALTY. TRREB
- C$774,9002 bd2 ba-- sqft85 Main St W #201, Lambton Shores, ON N0M 1T0For SaleMLS ID #X13576302, CENTURY 21 FIRST CANADIAN CORP. TRREB
- C$925,0003 bd2 ba1.5k sqft10325 Grand Oaks Dr, Lambton Shores, ON N0M 1T0For SaleMLS ID #40823198, Ruth Aho, Salesperson, RE/MAX TWIN CITY REALTY INC.. ITSO
