Welcome to 9997 Edward Street in Port Franks where you will find a raised bungalow with attached garage overlooking the creek leading to Lake Huron where an incredible private sandy beach is just a few steps away! Situated on a spacious corner lot with double wide driveway leading to oversized single garage. Stepping inside to the main floor is an open concept floorplan offering dining, living and kitchen. Living room with bay window for lots of natural light. Dining room with wood fireplace and stone surround with wood mantles. Updated kitchen offering lots of cabinetry, accent lighting, breakfast nook and views of the river while you clean dishes. From the great room enter the sunroom through the double doors. Spacious sunroom offers a private space to relax in the hot tub! From the sunroom step out onto the recently updated deck that allows for ample seating area. Deck has clear view of the river and nature making for an awesome spot to relax with that morning coffee or entertaining guests. Off the kitchen is the perfect at home office with bay window. Main floor offers the primary bedroom and full updated bathroom with clawfoot tub. Fully finished lower level offers lots of extra space with two rec rooms, two more bedrooms, mudroom off attached garage with updated washer/dryer and an updated three piece bathroom. Off the attached garage is your very own greenhouse space for the green thumb or can be used for extra storage. Also offering a garden shed so you can keep the garage for your vehicle! Large yard for outdoor activities and a spot to cook the marshmallows over the fire pit. Steps to an incredible private sandy beach on Lake Huron where you can go for long walks on the beach to admire very last one of our world famous Lake Huron sunsets. Gas furnace with central air will keep you comfortable year round! The views from this home are incredible and will have you falling in love!
For sale
C$849,900
9997 Edward St, Lambton Shores, ON N0M 2L0
4beds
2baths
Single Family Residence
Built in ----
0 Square Feet Lot
$-- Zestimate®
C$--/sqft
C$-- HOA
What's special
Spacious corner lotDouble wide drivewayOversized single garageUpdated three piece bathroomGarden shed
- 1 day
- 8
- 0
Zillow last checked:
Listing updated:
Listed by:
RE/MAX BLUEWATER REALTY INC.
Source: TRREB,MLS®#: X13751730 Originating MLS®#: London and St. Thomas Association of REALTORS
Originating MLS®#: London and St. Thomas Association of REALTORSFacts & features
Interior
Bedrooms & bathrooms
- Bedrooms: 4
- Bathrooms: 2
Bedroom
- Level: Main
- Dimensions: 2.7 x 4.16
Bedroom
- Level: Lower
- Dimensions: 2.8 x 3.14
Bedroom
- Level: Lower
- Dimensions: 2.7 x 4.38
Bathroom
- Level: Lower
- Dimensions: 2.96 x 1.97
Bathroom
- Level: Main
- Dimensions: 3.16 x 1.5
Dining room
- Level: Main
- Dimensions: 3.68 x 4.56
Family room
- Level: Lower
- Dimensions: 5.15 x 4
Kitchen
- Level: Main
- Dimensions: 3.9 x 3.09
Living room
- Level: Main
- Dimensions: 3.65 x 4.56
Mud room
- Level: Lower
- Dimensions: 3.27 x 3.3
Office
- Level: Main
- Dimensions: 3.43 x 2.7
Recreation
- Level: Lower
- Dimensions: 4.23 x 4.1
Sunroom
- Level: Main
- Dimensions: 2.9 x 6.36
Heating
- Forced Air, Gas
Cooling
- Central Air
Features
- Primary Bedroom - Main Floor
- Basement: Full,Finished
- Has fireplace: Yes
- Fireplace features: Wood Burning
Interior area
- Living area range: 700-1100 null
Video & virtual tour
Property
Parking
- Total spaces: 7
- Parking features: Private Double, Garage Door Opener
- Has garage: Yes
Features
- Pool features: None
- Has view: Yes
- View description: River, Trees/Woods
- Has water view: Yes
- Water view: River,Direct
- Waterfront features: River Front, Indirect, Creek
- Body of water: Mud Creek
Lot
- Size: 0 Square Feet
- Features: Beach, Lake Access, River/Stream, Rec./Commun.Centre, Waterfront, Library
Details
- Additional structures: Garden Shed, Greenhouse
- Parcel number: 430140144
Construction
Type & style
- Home type: SingleFamily
- Architectural style: Bungalow-Raised
- Property subtype: Single Family Residence
Materials
- Brick, Wood
- Foundation: Concrete Block
- Roof: Asphalt Shingle
Utilities & green energy
- Sewer: Septic
Community & HOA
Location
- Region: Lambton Shores
Financial & listing details
- Annual tax amount: C$5,542
- Date on market: 9/8/2026
Price history
Price history is unavailable.
Public tax history
Tax history is unavailable.
Climate risks
Neighborhood: N0M
Nearby schools
GreatSchools rating
No schools nearby
We couldn't find any schools near this home.

Similar homes
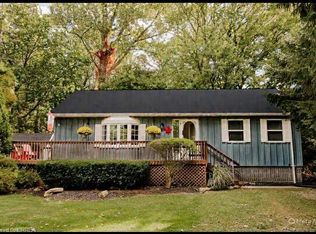
- C$899,9004 bd2 ba-- sqft9994 Edward St, Lambton Shores, ON N0M 2L0For Sale
 MLS ID #X13726746, RE/MAX BLUEWATER REALTY INC.. TRREB
 - C$1,200,0005 bd6 ba-- sqft7196 Outer Dr, Lambton Shores, ON N0M 2L0For Sale
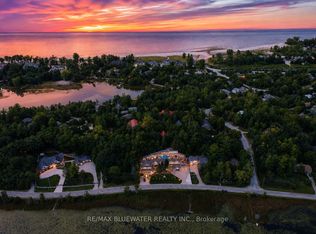 MLS ID #X13751722, RE/MAX BLUEWATER REALTY INC.. TRREB
 - C$814,9002 bd2 ba-- sqft7710 Clayton St, Lambton Shores, ON N0M 2L0For Sale
 MLS ID #X13724664, ROYAL LEPAGE TRILAND PREMIER BROKERAGE. TRREB
 - C$775,0884 bd3 ba-- sqft199 Patrick St, Thames Centre, ON N0M 2L0New Construction
 MLS ID #X13615620, BLUE FOREST REALTY INC.. TRREB
