Sprawling brick ranch on a half-acre lot backing onto a mature treed setting at the end of a quiet cul de sac in Parkhill. At first glance you notice the amazing curb appeal with the symmetrical façade that includes a double car garage, clean brick exterior and covered front entry with sitting area. Nicely landscaped with a flagstone walkway, concrete driveway and stone garden edges. Inside the home features a spacious floor plan flowing with natural light with finishes that include hardwood flooring and crown molding. Large front entrance for welcoming guests into your home. Open concept living space with the dining room and living room overlooking the back yard. The kitchen features oak cabinets with hard surface countertops, tile backsplash, pantry cabinet and LG stainless steel appliance. Primary bedroom with ensuite plus 2 additional guest rooms and full bath on the main floor. Mudroom with laundry off the garage. Year-round sunroom overlooking the back yard with pine paneled walls and 6 patio doors that can open to nature. Full finished basement includes a family room with brick feature wall and gas fireplace. Lots of options for a sitting area, pool table or library and reading room. Media room with knotty pine walls is a great place for movie night! 2 bedrooms and full bathroom finish of the living space while still leaving room for storage and utilities. Double car garage attached with inside entry and storage off the back side plus a 26' x 16' detached shop in the back yard with overhead door and wood fireplace. The large backyard backing onto nature and a mature tree setting is your view from the patio off the sunroom. A great place to raise your family and call home!
Under contract
C$699,000
365 Station St, North Middlesex, ON N0M 2K0
5beds
3baths
Single Family Residence
Built in ----
0 Square Feet Lot
$-- Zestimate®
C$--/sqft
C$-- HOA
What's special
Sprawling brick ranchHalf-acre lotQuiet cul de sacAmazing curb appealDouble car garageClean brick exteriorNicely landscaped
- 108 days |
- 3 |
- 0 |
Zillow last checked:
Listing updated:
Listed by:
RE/MAX BLUEWATER REALTY INC.
Source: TRREB,MLS®#: X12925732 Originating MLS®#: London and St. Thomas Association of REALTORS
Originating MLS®#: London and St. Thomas Association of REALTORSFacts & features
Interior
Bedrooms & bathrooms
- Bedrooms: 5
- Bathrooms: 3
Primary bedroom
- Level: Main
- Dimensions: 4.92 x 4.02
Bedroom
- Level: Main
- Dimensions: 3.94 x 3.06
Bedroom
- Level: Lower
- Dimensions: 3.25 x 3.42
Bedroom
- Level: Lower
- Dimensions: 3.87 x 3.42
Bedroom
- Level: Main
- Dimensions: 3.55 x 3.55
Bathroom
- Level: Main
- Dimensions: 2.43 x 2.44
Bathroom
- Level: Main
- Dimensions: 2.27 x 2.38
Bathroom
- Level: Lower
- Dimensions: 3.38 x 1.77
Dining room
- Level: Main
- Dimensions: 5.12 x 4.07
Family room
- Level: Lower
- Dimensions: 9.08 x 4.35
Foyer
- Level: Main
- Dimensions: 2.45 x 3.66
Kitchen
- Level: Main
- Dimensions: 2.72 x 6.4
Living room
- Level: Main
- Dimensions: 3.76 x 4.61
Media room
- Level: Lower
- Dimensions: 4.62 x 5.78
Mud room
- Level: Main
- Dimensions: 3.39 x 2.58
Sunroom
- Level: Main
- Dimensions: 3.48 x 6.63
Heating
- Forced Air, Gas
Cooling
- Central Air
Appliances
- Included: Water Heater Owned
Features
- Central Vacuum
- Basement: Finished,Full,Walk-Up Access
- Has fireplace: Yes
- Fireplace features: Natural Gas, Family Room
Interior area
- Living area range: 1500-2000 null
Video & virtual tour
Property
Parking
- Total spaces: 6
- Parking features: Private Double
- Has garage: Yes
Features
- Patio & porch: Porch, Deck
- Pool features: None
- Has view: Yes
- View description: Forest, Trees/Woods, Meadow
Lot
- Size: 0 Square Feet
- Features: Park, Rec./Commun.Centre, School Bus Route, Place Of Worship, Wooded/Treed, Rectangular Lot
- Topography: Flat
Details
- Additional structures: Additional Garage(s), Shed
- Parcel number: 096790083
- Other equipment: Sump Pump
Construction
Type & style
- Home type: SingleFamily
- Architectural style: Bungalow
- Property subtype: Single Family Residence
Materials
- Brick
- Foundation: Concrete
- Roof: Shingle
Utilities & green energy
- Sewer: Sewer
Community & HOA
Community
- Security: Alarm System
Location
- Region: North Middlesex
Financial & listing details
- Annual tax amount: C$5,024
- Date on market: 3/26/2026
RE/MAX BLUEWATER REALTY INC.
RE/MAX BLUEWATER REALTY INC.
By pressing Contact Agent, you agree that the real estate professional identified above may call/text you about your search, which may involve use of automated means and pre-recorded/artificial voices. You don't need to consent as a condition of buying any property, goods, or services. Message/data rates may apply. You also agree to our Terms of Use. Zillow does not endorse any real estate professionals. We may share information about your recent and future site activity with your agent to help them understand what you're looking for in a home.
Price history
Price history is unavailable.
Public tax history
Tax history is unavailable.
Climate risks
Neighborhood: N0M
Nearby schools
GreatSchools rating
No schools nearby
We couldn't find any schools near this home.
- C$474,9002 bd1 ba-- sqft195 Bethany St, North Middlesex, ON N0M2K0For Sale

- C$499,9002 bd2 ba-- sqft192 William St W, North Middlesex, ON N0M2K0For Sale
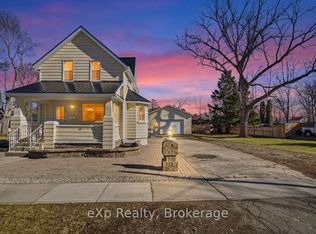
- C$499,9002 bd2 ba1.2k sqft397 Victoria St, North Middlesex, ON N0M2K0For Sale
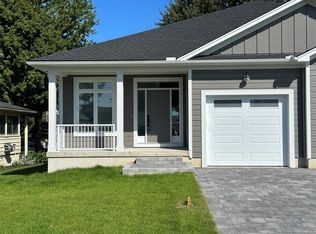
- C$599,9004 bd3 ba-- sqft227 William St E, North Middlesex, ON N0M2K0For Sale
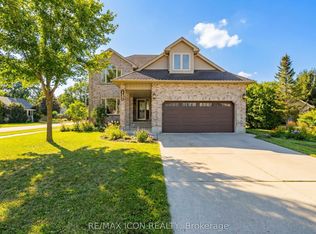
- C$669,9003 bd2 ba-- sqft267 Victoria St, North Middlesex, ON N0M2K0For Sale
- C$599,9993 bd3 ba-- sqft158 Broadway St, North Middlesex, ON N0M2K0For Sale
- C$499,0006 bd2 ba-- sqft190 Ann St, North Middlesex, ON N0M2K0For Sale
- C$479,9993 bd2 ba-- sqft191 Catherine St, North Middlesex, ON N0M2K0For Sale
Similar homes
- C$669,9003 bd2 ba-- sqft267 Victoria St, North Middlesex, ON N0M 2K0For Sale
 MLS ID #X13132256, RE/MAX ICON REALTY. TRREB
 - C$599,9004 bd3 ba-- sqft227 William St E, North Middlesex, ON N0M 2K0For SaleMLS ID #X12939226, RE/MAX ICON REALTY. TRREB
- C$599,9002 bd2 ba-- sqft193 Catherine St, North Middlesex, ON N0M 2K0New Construction
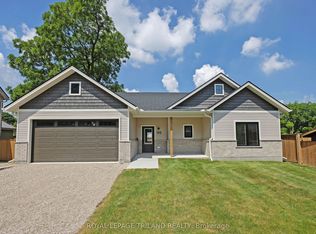 MLS ID #X13543232, ROYAL LEPAGE TRILAND REALTY. TRREB
 - C$599,9993 bd3 ba-- sqft158 Broadway St, North Middlesex, ON N0M 2K0For Sale
 MLS ID #X13443900, RE/MAX ICON REALTY. TRREB
 - C$675,0004 bd2 ba-- sqft96 Langford Dr, Lucan Biddulph, ON N0M 2J0For SaleMLS ID #X13542104, RE/MAX WEST REALTY INC.. TRREB
- C$679,0004 bd3 ba-- sqft295 Main St, Lambton Shores, ON N0M 2N0For SaleMLS ID #X13145388, RE/MAX BLUEWATER REALTY INC.. TRREB
- C$699,9005 bd2 ba-- sqft17 Hawthorn Cres, North Middlesex, ON N0M 1A0For SaleMLS ID #X12979194, COLDWELL BANKER DAWNFLIGHT REALTY BROKERAGE. TRREB
- C$899,9004 bd5 ba-- sqft35922 Lieury Rd, North Middlesex, ON N0M 2K0For SaleMLS ID #X13439186, CENTURY 21 FIRST CANADIAN CORP. TRREB
- C$479,9993 bd2 ba-- sqft191 Catherine St, North Middlesex, ON N0M 2K0For SaleMLS ID #X13057248, ROYAL LEPAGE TRILAND REALTY. TRREB
- C$655,0004 bd2 ba-- sqft4378 McGillivray Dr W, North Middlesex, ON N0M 1A0For SaleMLS ID #X13229850, NU-VISTA PINNACLE REALTY BROKERAGE INC. TRREB
- C$699,9005 bd3 ba-- sqft56 Parkview Cres, Strathroy Caradoc, ON N7G 4B1For SaleMLS ID #X13526908, ROYAL LEPAGE TRILAND REALTY. TRREB
- C$639,9004 bd3 ba-- sqft19 Hamilton St, North Middlesex, ON N0M 1A0For SaleMLS ID #X13216526, RE/MAX CENTRE CITY REALTY INC.. TRREB
- C$599,9004 bd3 ba-- sqft73309 Bluewater Hwy, Bluewater, ON N0M 2T0For SaleMLS ID #X13555020, CENTURY 21 FIRST CANADIAN CORP. TRREB
- C$699,9003 bd3 ba-- sqft150 Gilmour Dr, Lucan Biddulph, ON N0M 2J0For SaleMLS ID #X13521780, CENTURY 21 FIRST CANADIAN CORP. TRREB
- C$699,9002 bd2 ba-- sqft33943 Sunnyridge Rd, Bluewater, ON N0M 1N0For SaleMLS ID #X13459644, CENTURY 21 FIRST CANADIAN CORP. TRREB
- C$775,0003 bd3 ba-- sqft9650 Joanne Ave, Lambton Shores, ON N0M 1T0For SaleMLS ID #X13439982, THRIVE REALTY GROUP INC.. TRREB
- C$649,9004 bd2 ba-- sqft493 Maple St, Strathroy Caradoc, ON N7G 3M9For SaleMLS ID #X13545796, THE REALTY FIRM INC.. TRREB
- C$579,9005 bd2 ba-- sqft16 Dell Dr, Strathroy Caradoc, ON N7G 3N5For SaleMLS ID #X13555144, BLUE FOREST REALTY INC.. TRREB
- C$634,9004 bd2 ba-- sqft7706 Alfred St, Lambton Shores, ON N0M 2L0For SaleMLS ID #X13168118, ROYAL LEPAGE TEAM REALTY. TRREB
- C$650,0004 bd3 ba-- sqft176 Eastman Ave, Adelaide Metcalfe, ON N7G 3K1For SaleMLS ID #X13445492, RE/MAX CENTRE CITY REALTY INC.. TRREB
- Ontario
- Middlesex County
- North Middlesex
- N0M 2K0
- 365 Station St
Nearby cities
Nearby zip codes
Other North Middlesex Topics
