Welcome to this charming, solid brick bungalow which offers an ideal opportunity for first-time buyers, retirees or smaller families seeking comfort, convenience and room to grow. Step inside to a bright, open-concept main level featuring a spacious living room filled with natural light which is perfect for relaxing or entertaining. The home offers two well-sized bedrooms and a beautifully updated 4-piece bathroom (2025). Recent updates to flooring and decor create a fresh, modern feel throughout the main level.The lower level presents a blank canvas, ready for your personal finishing touches, whether you envision additional living space, a home office or a recreation area. Most main-level windows were replaced in 2019 and an added bonus is the basement windows will be replaced by the seller prior to closing. The roof shingles on the main portion of the home were updated in 2012 while the west side and carport shingles replaced in 2025. A new front porch was also added in 2025. Outdoors you will enjoy an expansive yard with plenty of space for outdoor living, gardening or play. The property also features a carport with a concrete driveway, two storage sheds and landscaping that enhances its curb appeal. Ideally located just 30 minutes from London and only 15 minutes from the beautiful shores of Lake Huron, this home offers the perfect blend of small town charm and easy access to nearby amenities. Don't miss your chance to make this charming home your own!
Under contract
C$474,900
195 Bethany St, North Middlesex, ON N0M 2K0
2beds
1baths
Single Family Residence
Built in ----
0.33 Acres Lot
$-- Zestimate®
C$--/sqft
C$-- HOA
What's special
Solid brick bungalowBright open-concept main levelTwo well-sized bedroomsTwo storage sheds
- 78 days |
- 9 |
- 0 |
Zillow last checked:
Listing updated:
Listed by:
COLDWELL BANKER DAWNFLIGHT REALTY BROKERAGE
Source: TRREB,MLS®#: X13077440 Originating MLS®#: London and St. Thomas Association of REALTORS
Originating MLS®#: London and St. Thomas Association of REALTORSFacts & features
Interior
Bedrooms & bathrooms
- Bedrooms: 2
- Bathrooms: 1
Primary bedroom
- Level: Main
- Dimensions: 3.4 x 3.3
Bedroom
- Level: Main
- Dimensions: 3.41 x 3.21
Foyer
- Level: Main
- Dimensions: 3.4 x 2.17
Kitchen
- Level: Main
- Dimensions: 4.47 x 4.04
Living room
- Level: Main
- Dimensions: 4.07 x 4.05
Other
- Level: Basement
- Dimensions: 9.66 x 3.41
Utility room
- Level: Basement
- Dimensions: 10.49 x 4.03
Heating
- Forced Air, Gas
Cooling
- Central Air
Appliances
- Included: Water Heater Owned
Features
- Primary Bedroom - Main Floor
- Basement: Full,Unfinished
- Has fireplace: No
Interior area
- Living area range: 700-1100 null
Video & virtual tour
Property
Parking
- Total spaces: 4
- Parking features: Garage, Carport
- Has garage: Yes
- Has carport: Yes
Features
- Exterior features: Landscaped
- Pool features: None
Lot
- Size: 0.33 Acres
Details
- Parcel number: 096340268
- Other equipment: Sump Pump
Construction
Type & style
- Home type: SingleFamily
- Architectural style: Bungalow
- Property subtype: Single Family Residence
Materials
- Brick
- Foundation: Concrete
- Roof: Asphalt Shingle
Utilities & green energy
- Sewer: Sewer
Community & HOA
Location
- Region: North Middlesex
Financial & listing details
- Annual tax amount: C$2,362
- Date on market: 5/4/2026
COLDWELL BANKER DAWNFLIGHT REALTY BROKERAGE
COLDWELL BANKER DAWNFLIGHT REALTY BROKERAGE
By pressing Contact Agent, you agree that the real estate professional identified above may call/text you about your search, which may involve use of automated means and pre-recorded/artificial voices. You don't need to consent as a condition of buying any property, goods, or services. Message/data rates may apply. You also agree to our Terms of Use. Zillow does not endorse any real estate professionals. We may share information about your recent and future site activity with your agent to help them understand what you're looking for in a home.
Price history
Price history is unavailable.
Public tax history
Tax history is unavailable.
Climate risks
Neighborhood: N0M
Nearby schools
GreatSchools rating
No schools nearby
We couldn't find any schools near this home.
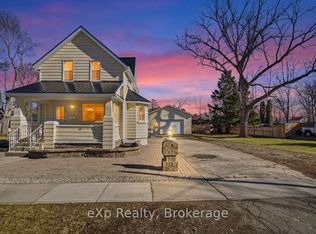
- C$499,9002 bd2 ba-- sqft192 William St W, North Middlesex, ON N0M2K0For Sale
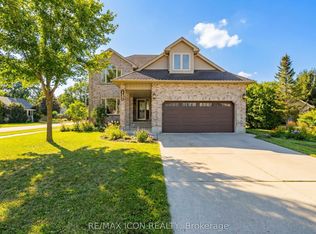
- C$599,9004 bd3 ba-- sqft227 William St E, North Middlesex, ON N0M2K0For Sale
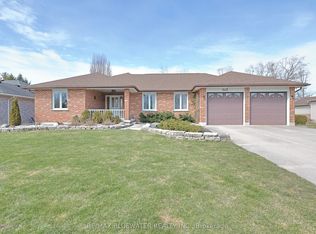
- C$699,0005 bd3 ba-- sqft365 Station St, North Middlesex, ON N0M2K0For Sale
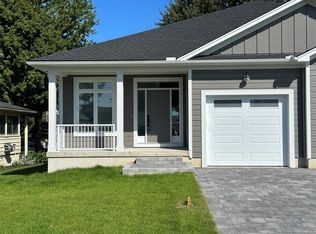
- C$499,9002 bd2 ba1.2k sqft397 Victoria St, North Middlesex, ON N0M2K0For Sale
- C$479,9993 bd2 ba-- sqft191 Catherine St, North Middlesex, ON N0M2K0For Sale
- C$579,9002 bd2 ba-- sqft189 Catherine St, North Middlesex, ON N0M2K0New Construction
- C$599,9002 bd2 ba-- sqft193 Catherine St, North Middlesex, ON N0M2K0New Construction
- C$499,0006 bd2 ba-- sqft190 Ann St, North Middlesex, ON N0M2K0For Sale
Similar homes
- C$499,9002 bd2 ba-- sqft192 William St W, North Middlesex, ON N0M 2K0For SaleMLS ID #X13152950, eXp Realty. TRREB
- C$479,9993 bd2 ba-- sqft191 Catherine St, North Middlesex, ON N0M 2K0For Sale
 MLS ID #X13057248, ROYAL LEPAGE TRILAND REALTY. TRREB
 - C$579,9002 bd2 ba-- sqft189 Catherine St, North Middlesex, ON N0M 2K0New Construction
 MLS ID #X13543236, ROYAL LEPAGE TRILAND REALTY. TRREB
 - C$599,9002 bd2 ba-- sqft193 Catherine St, North Middlesex, ON N0M 2K0New Construction
 MLS ID #X13543232, ROYAL LEPAGE TRILAND REALTY. TRREB
 - C$669,9003 bd2 ba-- sqft267 Victoria St, North Middlesex, ON N0M 2K0For SaleMLS ID #X13132256, RE/MAX ICON REALTY. TRREB
- C$599,9004 bd3 ba-- sqft227 William St E, North Middlesex, ON N0M 2K0For SaleMLS ID #X12939226, RE/MAX ICON REALTY. TRREB
- C$499,9002 bd1 ba-- sqft7755 Patrick St, Lambton Shores, ON N0M 2L0For SaleMLS ID #X13511978, ROYAL LEPAGE TRILAND PREMIER BROKERAGE. TRREB
- C$464,9002 bd1 ba-- sqft191 Elizabeth St, Lambton Shores, ON N0M 2N0For SaleMLS ID #X13418452, ROYAL LEPAGE TRILAND REALTY. TRREB
- C$549,9004 bd2 ba-- sqft93 Sarah St, Lambton Shores, ON N0M 2N0For SaleMLS ID #X13490318, KELLER WILLIAMS LIFESTYLES. TRREB
- C$429,9003 bd2 ba-- sqft3199 Mount Carmel Dr, North Middlesex, ON N0M 1N0For SaleMLS ID #X12477681, CENTURY 21 FIRST CANADIAN CORP. TRREB
- C$454,9993 bd1 ba-- sqft209 Water St, Lucan Biddulph, ON N0M 2J0For SaleMLS ID #X13039092, Benchmark Real Estate Services Canada Inc.. TRREB
- C$459,9003 bd2 ba-- sqft15 Arthur St, Lambton Shores, ON N0N 1J0For SaleMLS ID #X13521594, SUTTON GROUP CHAPMAN REALTY INC.. TRREB
- C$399,0003 bd1 ba-- sqft9897 Eric St, Lambton Shores, ON N0M 2N0For SaleMLS ID #X13495288, RE/MAX BLUEWATER REALTY INC.. TRREB
- C$469,9003 bd3 ba-- sqft204 Ewart St, Strathroy Caradoc, ON N7G 4G6For SaleMLS ID #X13173342, CENTURY 21 FIRST CANADIAN CORP. TRREB
- C$552,1242 bd2 ba-- sqft7 Postma Cres, North Middlesex, ON N0M 1A0For SaleMLS ID #X13095130, CENTURY 21 FIRST CANADIAN CORP.. TRREB
- C$464,9002 bd1 ba-- sqft236 Sydenham St, Strathroy Caradoc, ON N7G 1V3For SaleMLS ID #X13472856, eXp Realty. TRREB
- C$459,9003 bd1 ba-- sqft221 Main St S, South Huron, ON N0M 1S1For SaleMLS ID #X13101666, COLDWELL BANKER DAWNFLIGHT REALTY BROKERAGE. TRREB
- C$489,9003 bd2 ba-- sqft383 William St, South Huron, ON N0M 1S2For SaleMLS ID #X13129092, COLDWELL BANKER DAWNFLIGHT REALTY BROKERAGE. TRREB
- C$425,0002 bd1 ba-- sqft9967 Eric St, Lambton Shores, ON N0M 2N0For SaleMLS ID #X13100684, ROYAL LEPAGE TRILAND REALTY. TRREB
- C$554,9004 bd2 ba-- sqft245 Dominion St, Strathroy Caradoc, ON N7G 3G9For SaleMLS ID #X13587884, RE/MAX CENTRE CITY REALTY INC.. TRREB
