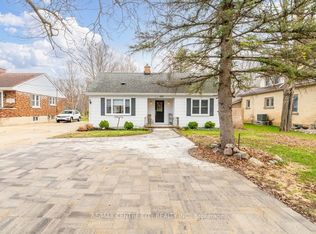
Welcome to this beautifully renovated 2-bedroom bungalow where quality craftsmanship and modern updates come together in a move-in ready package. Extensively renovated from top to bottom, this home features updated plumbing, electrical, windows, and siding, offering peace of mind for years to come.Inside, you'll find a bright and inviting layout with stylish finishes throughout. The functional main floor is perfect for first-time buyers, downsizers, or anyone seeking low-maintenance living. The fully finished basement adds valuable living space with a spacious family room-ideal for movie nights, entertaining, a home office, or a play area.Whether you're relaxing indoors or enjoying the ease of a completely updated home, this property delivers exceptional value and comfort. Simply move in and enjoy everything this thoughtfully renovated bungalow has to offer.
For sale
C$454,900
236 Sydenham St, Strathroy Caradoc, ON N7G 1V3
2beds
1baths
Single Family Residence
Built in ----
9,698 Square Feet Lot
$-- Zestimate®
C$--/sqft
C$-- HOA
What's special
Updated plumbingBright and inviting layoutStylish finishes throughoutFully finished basementSpacious family room
- 65 days |
- 4 |
- 0 |
Zillow last checked:
Listing updated:
Listed by:
eXp Realty
Source: TRREB,MLS®#: X13472856 Originating MLS®#: One Point Association of REALTORS
Originating MLS®#: One Point Association of REALTORSFacts & features
Interior
Bedrooms & bathrooms
- Bedrooms: 2
- Bathrooms: 1
Bedroom
- Level: Main
- Dimensions: 2.97 x 2.67
Bedroom 2
- Level: Main
- Dimensions: 2.96 x 2.75
Bathroom
- Level: Main
- Dimensions: 2.19 x 1.83
Den
- Level: Basement
- Dimensions: 5.01 x 5.1
Dining room
- Level: Main
- Dimensions: 3.16 x 2.38
Kitchen
- Level: Main
- Dimensions: 3.58 x 4.34
Laundry
- Level: Main
- Dimensions: 4.05 x 2.34
Living room
- Level: Main
- Dimensions: 3.16 x 3.15
Heating
- Baseboard, Electric
Cooling
- None
Appliances
- Included: Water Heater
Features
- Primary Bedroom - Main Floor
- Basement: Full
- Has fireplace: Yes
- Fireplace features: Electric
Interior area
- Living area range: 700-1100 null
Property
Parking
- Total spaces: 6
- Parking features: Private
Features
- Patio & porch: Deck, Patio
- Exterior features: Year Round Living
- Pool features: None
Lot
- Size: 9,698 Square Feet
- Features: Fenced Yard, Place Of Worship, Rec./Commun.Centre, School Bus Route
- Topography: Dry,Flat
Details
- Parcel number: 096010016
Construction
Type & style
- Home type: SingleFamily
- Architectural style: Bungalow
- Property subtype: Single Family Residence
Materials
- Vinyl Siding, Concrete Poured
- Foundation: Concrete
- Roof: Asphalt Shingle
Utilities & green energy
- Sewer: Sewer
Community & HOA
Community
- Security: Carbon Monoxide Detector(s), Smoke Detector(s)
Location
- Region: Strathroy Caradoc
Financial & listing details
- Annual tax amount: C$2,044
- Date on market: 6/22/2026
Price history
Price history is unavailable.
Public tax history
Tax history is unavailable.
Climate risks
Neighborhood: Strathroy
Nearby schools
GreatSchools rating
No schools nearby
We couldn't find any schools near this home.
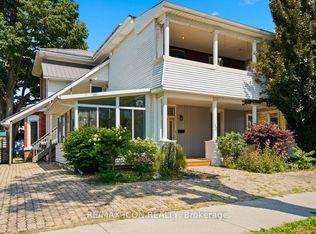
- C$589,5004 bd3 ba-- sqft159 Front St W, Strathroy Caradoc, ON N7G1Y1For Sale
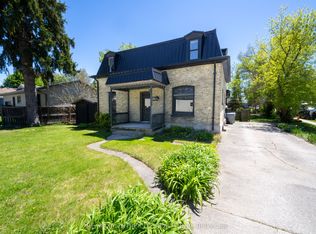
- C$315,0003 bd2 ba-- sqft240 Maitland St, Strathroy Caradoc, ON N7G1S9For Sale
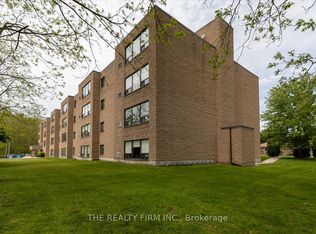
- C$329,9002 bd1 ba-- sqft220 Duke St #207, Strathroy Caradoc, ON N7G1S3For Sale
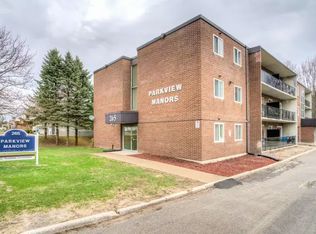
- C$--1 bd1 ba715 sqft265 Carrie St #103, Strathroy Caradoc, ON N7G3C9Off Market
- C$--2 bd1 ba700 sqft265 Carrie St #1A, Strathroy Caradoc, ON N7G3C9Off Market
- C$--1 bd1 ba554 sqft14 Oxford St #D1E9CA40F, Strathroy Caradoc, ON N7G2Z9Off Market
- C$--2 bd1 ba-- sqft14 Oxford St #F5A9E5088, Strathroy Caradoc, ON N7G2Z9Off Market
- C$1,5992 bd1 ba-- sqft14 Oxford St #471631, Strathroy Caradoc, ON N7G2Z9For Rent
Similar homes
- C$449,9002 bd1 ba-- sqft125 Keefer St, Strathroy Caradoc, ON N7G 1E1For Sale
 MLS ID #X13648602, OAK AND KEY REAL ESTATE. TRREB
 - C$559,0004 bd2 ba-- sqft208 Southfield Dr, Strathroy Caradoc, ON N7G 3V4For Sale
 MLS ID #X13705394, PLATINUM KEY REALTY INC.. TRREB
 - C$496,9004 bd1 ba-- sqft549 Victoria St, Strathroy Caradoc, ON N7G 3C2For Sale
 MLS ID #X13598326, RE/MAX CENTRE CITY REALTY INC.. TRREB
 - C$499,9003 bd2 ba-- sqft16 Sharpe Dr, Strathroy Caradoc, ON N7G 3T9For Sale
 MLS ID #X13487742, PLATINUM KEY REALTY INC.. TRREB
 - C$449,9003 bd2 ba-- sqft8624 Glendon Dr, Strathroy Caradoc, ON N0L 1W0For SaleMLS ID #X13705794, PLATINUM KEY REALTY INC.. TRREB
- C$668,9005 bd2 ba1.1k sqft47 Queensway Dr, Strathroy Caradoc, ON N7G 4M2For SaleMLS ID #40857430, Azfar Imam, Broker, ROYAL LEPAGE FLOWER CITY REALTY. ITSO
- C$550,0003 bd2 ba-- sqft51 Hickory Blvd W, Strathroy Caradoc, ON N7G 4E9For SaleMLS ID #X13546260, BLUE FOREST REALTY INC.. TRREB
- C$499,9002 bd2 ba-- sqft192 William St W, North Middlesex, ON N0M 2K0For SaleMLS ID #X13689420, eXp Realty. TRREB
- C$680,0005 bd2 ba-- sqft19 Dell Dr, Strathroy Caradoc, ON N7G 1C6For SaleMLS ID #X13441478, RE/MAX CENTRE CITY REALTY INC.. TRREB
- C$329,9002 bd1 ba-- sqftThe Dukeshire, Strathroy Caradoc, ON N7G 1S3For SaleMLS ID #X13173174, THE REALTY FIRM INC.. TRREB
- C$479,0002 bd1 ba-- sqft662 King St, Strathroy Caradoc, ON N0L 1W0For SaleMLS ID #X13455032, PLATINUM KEY REALTY INC.. TRREB
- C$679,9005 bd3 ba-- sqft56 Parkview Cres, Strathroy Caradoc, ON N7G 4B1For SaleMLS ID #X13526908, ROYAL LEPAGE TRILAND REALTY. TRREB
- C$629,9003 bd3 ba-- sqft159 Collins Way #54, Strathroy Caradoc, ON N7G 0G8For SaleMLS ID #X13688874, SUTTON GROUP - SELECT REALTY. TRREB
- C$464,9003 bd2 ba-- sqft191 Catherine St, North Middlesex, ON N0M 2K0For SaleMLS ID #X13618032, ROYAL LEPAGE TRILAND REALTY. TRREB
- C$249,9003 bd1 ba-- sqft12 Velma St, Strathroy Caradoc, ON N7G 3L3For SaleMLS ID #X13517492, Royal LePage Heartland Realty. TRREB
- C$529,9003 bd2 ba-- sqft9 Union St E, Lambton Shores, ON N0M 1B0For SaleMLS ID #X13709412, BLUE FOREST REALTY INC.. TRREB
- C$420,0004 bd2 ba-- sqft9 Ardsley Rd, London, ON N6G 2W3For SaleMLS ID #X13683506, BLUE FOREST REALTY INC.. TRREB
- C$524,9003 bd2 ba-- sqft3759 Trillium Dr, Southwest Middlesex, ON N0L 1M0For SaleMLS ID #X13150432, SYNERGY REALTY LTD. TRREB
- C$479,0003 bd3 ba-- sqft22 Denlaw Rd, London, ON N6G 3L4For SaleMLS ID #X13537730, CENTURY 21 FIRST CANADIAN CORP. TRREB
- C$470,0003 bd2 ba-- sqft1762 Aldersbrook Rd, London, ON N6G 3E4For SaleMLS ID #X13478504, THRIVE REALTY GROUP INC.. TRREB
