
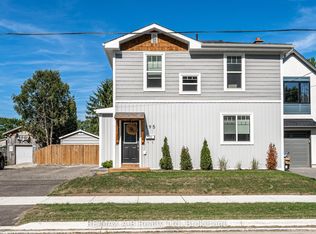

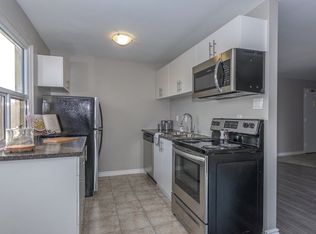
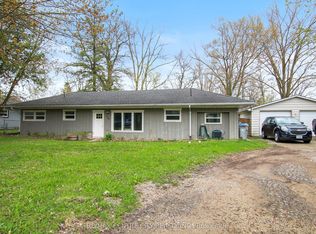
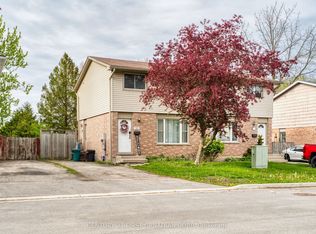
Welcome to this beautifully updated century bungalow-an ideal opportunity for first-time buyers, downsizers, or anyone looking to enjoy comfortable, one-floor living in a peaceful setting. Surrounded by mature trees, this property offers a private, picturesque backdrop perfect for both relaxing and entertaining.The inviting curb appeal features a crisp white exterior, vibrant gardens, a spacious driveway, and a detached garage. Step into the backyard and enjoy a thoughtfully designed outdoor space complete with a newer deck, patio, and storage shed-perfect for summer evenings and weekend gatherings. Inside, the home has been tastefully updated with modern finishes throughout, including new flooring, refreshed kitchen cabinetry, updated countertops in the kitchen and bathroom and much more..The functional layout offers a mudroom, main floor laundry, two bedrooms, a spacious eat-in kitchen, and both a comfortable living room and a cozy family room featuring a natural gas fireplace. Previously configured as a three-bedroom home, there is flexibility to reimagine the layout to suit your needs. Ideally located just off Main Street in the growing community of Lucan, you'll enjoy close proximity to local shops, schools, and amenities-while still embracing the charm of small-town living.
For sale
C$454,999
209 Water St, Lucan Biddulph, ON N0M 2J0
3beds
1baths
Single Family Residence
Built in ----
5,640 Square Feet Lot
$-- Zestimate®
C$--/sqft
C$-- HOA
What's special
- 75 days |
- 17 |
- 0 |
Zillow last checked:
Listing updated:
Listed by:
Benchmark Real Estate Services Canada Inc.
Source: TRREB,MLS®#: X13039092 Originating MLS®#: One Point Association of REALTORS
Originating MLS®#: One Point Association of REALTORSFacts & features
Interior
Bedrooms & bathrooms
- Bedrooms: 3
- Bathrooms: 1
Primary bedroom
- Level: Main
- Dimensions: 5.28 x 2.83
Bedroom
- Level: Main
- Dimensions: 3.05 x 2.2
Bedroom 3
- Level: Main
- Dimensions: 4.46 x 4.17
Bathroom
- Level: Main
- Dimensions: 2.2 x 2.3
Dining room
- Level: Main
- Dimensions: 5.55 x 2.82
Family room
- Level: Main
- Dimensions: 3.77 x 5.19
Kitchen
- Level: Main
- Dimensions: 6.4 x 3.51
Laundry
- Level: Main
- Dimensions: 3.71 x 3.46
Mud room
- Level: Main
- Dimensions: 3.92 x 1.71
Heating
- Forced Air, Gas
Cooling
- Central Air
Appliances
- Included: Water Heater
Features
- Primary Bedroom - Main Floor, Upgraded Insulation
- Basement: Partial
- Has fireplace: Yes
- Fireplace features: Free Standing, Natural Gas
Interior area
- Living area range: 1500-2000 null
Video & virtual tour
Property
Parking
- Total spaces: 3
- Parking features: Private
- Has garage: Yes
Accessibility
- Accessibility features: Open Floor Plan, Parking
Features
- Patio & porch: Deck, Patio, Porch
- Pool features: None
- Has view: Yes
- View description: Creek/Stream
- Has water view: Yes
- Water view: Creek/Stream
Lot
- Size: 5,640 Square Feet
- Features: Ravine, Wooded/Treed
- Topography: Flat
Details
- Additional structures: Shed
- Parcel number: 097000069
Construction
Type & style
- Home type: SingleFamily
- Architectural style: Bungalow
- Property subtype: Single Family Residence
Materials
- Vinyl Siding
- Foundation: Concrete Block
- Roof: Metal
Utilities & green energy
- Sewer: Sewer
Community & HOA
Community
- Security: Carbon Monoxide Detector(s), Monitored, Security System, Smoke Detector(s)
Location
- Region: Lucan Biddulph
Financial & listing details
- Annual tax amount: C$2,067
- Date on market: 4/24/2026
Benchmark Real Estate Services Canada Inc.
Benchmark Real Estate Services Canada Inc.
By pressing Contact Agent, you agree that the real estate professional identified above may call/text you about your search, which may involve use of automated means and pre-recorded/artificial voices. You don't need to consent as a condition of buying any property, goods, or services. Message/data rates may apply. You also agree to our Terms of Use. Zillow does not endorse any real estate professionals. We may share information about your recent and future site activity with your agent to help them understand what you're looking for in a home.
Price history
Price history is unavailable.
Public tax history
Tax history is unavailable.
Climate risks
Neighborhood: N0M
Nearby schools
GreatSchools rating
No schools nearby
We couldn't find any schools near this home.


- Ontario
- Middlesex County
- Lucan Biddulph
- N0M 2J0
- 209 Water St
Nearby cities
Other Lucan Biddulph Topics
