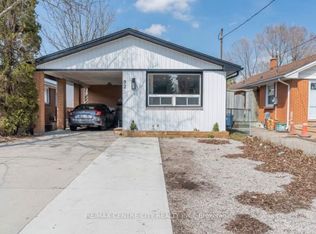
Bright , beautifully renovated bungalow at this price !! Wow!! sits on a generous 51 x 132 ft lot - a rare find in today's market. It's a perfect fit for first-time buyers, young families, or busy professionals looking for comfort in an unbeatable location. Just a short walk to the charm and character of Wortley Village, you'll love being close to cafes, shops, and community events. The spacious front yard easily accommodates 3-4 vehicles, making parking simple for you and your guests. Inside, the main floor offers an open-concept layout designed to maximize space and flow. The living and dining areas connect seamlessly to a stunning white kitchen featuring quartz countertops, a large central island, and patio doors leading to your private deck - ideal for entertaining or relaxing outdoors. Two good-sized bedrooms and a full bathroom complete the main level, along with pot lights, freshly painted, and thoughtful updates throughout. Downstairs, you'll find an additional bedroom, a bathroom, and a wide-open space ready for your personal touch - whether that's a rec room, gym, or extra living area. Over the years, many important updates have been completed, including the furnace, A/C, most windows, and owned water heater, helping improve comfort and efficiency. The garage offers incredible flexibility. With a door and window already in place, it can easily serve as a workshop, hobby space, home office, or even be converted into additional living space depending on your needs. Step into the backyard and enjoy the oversized two-tier deck overlooking a deep, fully fenced lot with a shed - offering plenty of room for kids, pets, gardening, or future possibilities. Close to parks, trails, shopping, Victoria Hospital, and with direct bus routes to Western University and Downtown, Whether you're starting, downsizing, or investing, this is a property full of opportunity.
For sale
C$479,900
78 Langarth St W, London, ON N6J 1P4
3beds
2baths
Single Family Residence
Built in ----
7,019 Square Feet Lot
$-- Zestimate®
C$--/sqft
C$-- HOA
What's special
- 14 days |
- 41 |
- 2 |
Zillow last checked:
Listing updated:
Listed by:
RE/MAX CENTRE CITY REALTY INC.
Source: TRREB,MLS®#: X13531746 Originating MLS®#: London and St. Thomas Association of REALTORS
Originating MLS®#: London and St. Thomas Association of REALTORSFacts & features
Interior
Bedrooms & bathrooms
- Bedrooms: 3
- Bathrooms: 2
Heating
- Forced Air, Gas
Cooling
- Central Air
Features
- Basement: Partially Finished,Full
- Has fireplace: Yes
- Fireplace features: Electric
Interior area
- Living area range: 1100-1500 null
Video & virtual tour
Property
Parking
- Total spaces: 4
- Parking features: Private
Features
- Patio & porch: Deck
- Exterior features: Privacy
- Pool features: None
- Has view: Yes
- View description: Clear
- Waterfront features: None
Lot
- Size: 7,019 Square Feet
- Features: Greenbelt/Conservation, Public Transit, Rec./Commun.Centre, School Bus Route, Hospital
- Topography: Flat
Details
- Additional structures: Fence - Full, Shed
- Parcel number: 083940498
- Other equipment: Sump Pump
Construction
Type & style
- Home type: SingleFamily
- Architectural style: Bungalow
- Property subtype: Single Family Residence
- Attached to another structure: Yes
Materials
- Vinyl Siding
- Foundation: Concrete, Concrete Block
- Roof: Shingle
Utilities & green energy
- Sewer: Sewer
Community & HOA
Community
- Security: Carbon Monoxide Detector(s)
Location
- Region: London
Financial & listing details
- Annual tax amount: C$2,631
- Date on market: 7/7/2026
RE/MAX CENTRE CITY REALTY INC.
RE/MAX CENTRE CITY REALTY INC.
By pressing Contact Agent, you agree that the real estate professional identified above may call/text you about your search, which may involve use of automated means and pre-recorded/artificial voices. You don't need to consent as a condition of buying any property, goods, or services. Message/data rates may apply. You also agree to our Terms of Use. Zillow does not endorse any real estate professionals. We may share information about your recent and future site activity with your agent to help them understand what you're looking for in a home.
Price history
Price history is unavailable.
Public tax history
Tax history is unavailable.
Climate risks
Neighborhood: Southcrest
Nearby schools
GreatSchools rating
No schools nearby
We couldn't find any schools near this home.
- C$1,9503 bd1 ba-- sqft82 Emery St W, London, ON N6J1R8For Rent
- C$--4 bd-- ba1.1k sqft96 Emery St W, London, ON N6J1R8Off Market
- C$--2 bd1 ba1.2k sqft54 Langarth St W, London, ON N6J1P2Off Market
- C$345,0004 bd2 ba-- sqft50 Emery St W, London, ON N6J1R6For Sale

- C$--2 bd3 ba1.5k sqft15 Forbes St, London, ON N6J1L2Off Market
- C$--1 bd1 ba-- sqft39 Emery St W, London, ON N6J1R7Off Market
- C$539,9994 bd3 ba-- sqft37 Emery St W, London, ON N6J1R7For Sale
- C$--3 bd1 ba780 sqft61 Mackay Ave #1, London, ON N6J2V4Off Market
Similar homes
- C$474,9003 bd2 ba-- sqft765 Homeview Rd, London, ON N6C 5N7For Sale
 MLS ID #X13556764, ROYAL LEPAGE TRILAND REALTY. TRREB
 - C$549,9003 bd2 ba-- sqft419 Ferndale Ave, London, ON N6C 2Y9For Sale
 MLS ID #X13585174, RE/MAX CENTRE CITY REALTY INC.. TRREB
 - C$499,9003 bd3 ba-- sqft118 Wharncliffe Rd S, London, ON N6J 2K3For Sale
 MLS ID #X13566666, CENTURY 21 FIRST CANADIAN CORP. TRREB
 - C$428,9003 bd2 ba-- sqft1769 Aldersbrook Rd, London, ON N6G 3E2For Sale
 MLS ID #X13579408, ROYAL LEPAGE TRILAND REALTY. TRREB
 - C$449,9003 bd2 ba-- sqft461 Cleveland Ave, London, ON N5Z 3C3For SaleMLS ID #X13474374, SUTTON GROUP - SELECT REALTY. TRREB
- C$499,8003 bd2 ba-- sqft201 Emerson Ave, London, ON N5Z 3L5For SaleMLS ID #X13145860, CENTURY 21 FIRST CANADIAN CORP. TRREB
- C$429,9003 bd2 ba-- sqft10 Pegler St, London, ON N5Z 2B5For SaleMLS ID #X13521132, RIGHT AT HOME REALTY. TRREB
- C$470,0003 bd2 ba-- sqft1762 Aldersbrook Rd, London, ON N6G 3E4For SaleMLS ID #X13478504, THRIVE REALTY GROUP INC.. TRREB
- C$499,9993 bd6 ba-- sqft860 Trafalgar St, London, ON N5Z 4W4For SaleMLS ID #X13471708, HOMELIFE/MIRACLE REALTY LTD. TRREB
- C$449,9003 bd1 ba-- sqft372 Dieppe St, London, ON N5Z 3A6For SaleMLS ID #X13417092, CENTURY 21 FIRST CANADIAN CORP. TRREB
- C$699,9003 bd3 ba-- sqft27 Bartlett Cres, London, ON N6K 1W3For SaleMLS ID #X13584256, RE/MAX CENTRE CITY REALTY INC.. TRREB
- C$469,9004 bd2 ba-- sqft282 Fleming Dr, London, ON N5V 4Y7For SaleMLS ID #X13540860, NU-VISTA PINNACLE REALTY BROKERAGE INC. TRREB
- C$449,0003 bd3 ba-- sqft10 Chalkstone Dr #18, London, ON N6E 3Z9For SaleMLS ID #X13586150, CENTURY 21 PRESIDENT REALTY INC.. TRREB
- C$599,9003 bd3 ba-- sqft95 Gerald Cres, London, ON N5Z 5A4For SaleMLS ID #X13584152, ROYAL LEPAGE TRILAND PREMIER BROKERAGE. TRREB
- C$499,9993 bd2 ba-- sqft1920 Duluth Cres, London, ON N5V 1H7For SaleMLS ID #X13449718, RE/MAX ADVANTAGE REALTY LTD.. TRREB
- C$424,0003 bd1 ba-- sqft43 Stanley St, London, ON N6C 1B2For SaleMLS ID #X13144666, RE/MAX CENTRE CITY REALTY INC.. TRREB
- C$449,9004 bd2 ba-- sqft224 Culver Cres, London, ON N5V 3G7For SaleMLS ID #X13529126, CENTURY 21 FIRST CANADIAN CORP. TRREB
- C$559,9005 bd2 ba-- sqft75 Glass Ave, London, ON N5W 1Z8For SaleMLS ID #X13565296, CENTURY 21 FIRST CANADIAN CORP. TRREB
- C$499,9003 bd2 ba-- sqft125 Connaught Ave, London, ON N5Y 3A5For SaleMLS ID #X13011414, ROYAL LEPAGE TRILAND REALTY. TRREB
- C$519,9003 bd2 ba-- sqft1445 Aldersbrook Rd, London, ON N6G 3N6For SaleMLS ID #X13465996, HOMELIFE NEW WORLD REALTY INC.. TRREB
