Welcome to 204 Ewart Street East, Strathroy! This beautifully laid-out raised bungalow offers over 2,000 square feet of fully finished living space, perfectly situated on an incredible, rare 33 ft by 203 ft deep lot. A little love with some new paint and appliances is all this fantastic home needs to be completely move-in ready! The bright and airy upper level features an open-concept living room that flows seamlessly into the kitchen and dinette, creating a wonderful space for entertaining. This level includes two well-sized bedrooms, highlighted by a primary retreat complete with its own private full ensuite, alongside a second full main bathroom. The fully finished lower level offers incredible versatility and true in-law capability, boasting a massive recreation room, a separate family room, a third spacious bedroom, a third full bathroom, and a dedicated mudroom. With a separate entrance featuring direct walk-up access to the exterior, this lower level is absolutely ideal for a granny suite, multi-generational living, or potential rental income. Complete with an attached one-car garage and a massive backyard canvas ready for your outdoor vision, this property provides a rare combination of space and adaptability. Please note that some photos have been digitally enhanced to showcase design inspiration and the endless possibilities for the space. Don't miss your chance to unlock the incredible value in this versatile home-schedule your private tour today!
For sale
C$469,900
204 Ewart St, Strathroy Caradoc, ON N7G 4G6
3beds
3baths
Townhouse
Built in ----
6,741 Square Feet Lot
$-- Zestimate®
C$--/sqft
C$-- HOA
What's special
Two well-sized bedroomsSecond full main bathroomFully finished lower levelMassive recreation roomSeparate family roomThird spacious bedroomDedicated mudroom
- 58 days |
- 38 |
- 6 |
Zillow last checked:
Listing updated:
Listed by:
CENTURY 21 FIRST CANADIAN CORP
Source: TRREB,MLS®#: X13173342 Originating MLS®#: London and St. Thomas Association of REALTORS
Originating MLS®#: London and St. Thomas Association of REALTORSFacts & features
Interior
Bedrooms & bathrooms
- Bedrooms: 3
- Bathrooms: 3
Primary bedroom
- Level: Main
- Dimensions: 3.41 x 4.21
Bedroom 2
- Level: Main
- Dimensions: 2.99 x 4.27
Bedroom 3
- Level: Lower
- Dimensions: 3.71 x 3.39
Bathroom
- Level: Lower
- Dimensions: 1.52 x 2.82
Bathroom
- Level: Main
- Dimensions: 3.4 x 1.68
Bathroom
- Level: Main
- Dimensions: 2.66 x 2.13
Dining room
- Level: Main
- Dimensions: 3.41 x 2.53
Foyer
- Level: Main
- Dimensions: 2.6 x 1.97
Kitchen
- Level: Main
- Dimensions: 3.41 x 3.26
Living room
- Level: Main
- Dimensions: 3.72 x 5.75
Mud room
- Level: Lower
- Dimensions: 3.21 x 2.32
Recreation
- Level: Lower
- Dimensions: 7.01 x 5.03
Utility room
- Level: Lower
- Dimensions: 3.71 x 3.62
Heating
- Forced Air, Gas
Cooling
- Central Air
Features
- In-Law Capability
- Basement: Full,Finished,Separate Entrance,Walk-Up Access
- Has fireplace: Yes
- Fireplace features: Insert, Natural Gas
Interior area
- Living area range: 1100-1500 null
Property
Parking
- Total spaces: 3
- Parking features: Private, Garage Door Opener
- Has garage: Yes
Features
- Patio & porch: Deck
- Exterior features: Landscaped
- Pool features: None
Lot
- Size: 6,741 Square Feet
- Features: Hospital, Fenced Yard, Park, School, Golf
- Topography: Level
Details
- Parcel number: 085840191
- Other equipment: Air Exchanger, Ventilation System
Construction
Type & style
- Home type: SingleFamily
- Architectural style: Bungalow-Raised
- Property subtype: Townhouse
Materials
- Vinyl Siding, Shingle
- Foundation: Concrete
- Roof: Asphalt Shingle
Utilities & green energy
- Sewer: Sewer
Community & HOA
Location
- Region: Strathroy Caradoc
Financial & listing details
- Annual tax amount: C$3,384
- Date on market: 5/26/2026
CENTURY 21 FIRST CANADIAN CORP
CENTURY 21 FIRST CANADIAN CORP
By pressing Contact Agent, you agree that the real estate professional identified above may call/text you about your search, which may involve use of automated means and pre-recorded/artificial voices. You don't need to consent as a condition of buying any property, goods, or services. Message/data rates may apply. You also agree to our Terms of Use. Zillow does not endorse any real estate professionals. We may share information about your recent and future site activity with your agent to help them understand what you're looking for in a home.
Price history
Price history is unavailable.
Public tax history
Tax history is unavailable.
Climate risks
Neighborhood: Strathroy
Nearby schools
GreatSchools rating
No schools nearby
We couldn't find any schools near this home.
- C$554,9004 bd2 ba-- sqft245 Dominion St, Strathroy Caradoc, ON N7G3G9For Sale
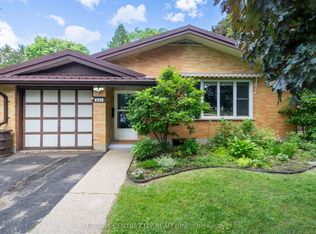
- C$649,9003 bd3 ba-- sqft431 Albert St, Strathroy Caradoc, ON N7G1W8For Sale

- C$549,9003 bd2 ba-- sqft252 Rapley St, Strathroy Caradoc, ON N7G3E6For Sale
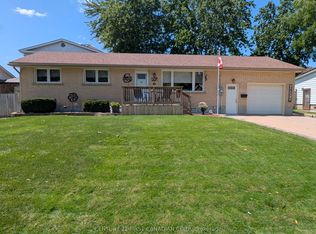
- C$650,0004 bd3 ba-- sqft176 Eastman Ave, Adelaide Metcalfe, ON N7G3K1For Sale

- C$--1 bd1 ba715 sqft265 Carrie St #103, Strathroy Caradoc, ON N7G3C9Off Market
- C$--2 bd1 ba700 sqft265 Carrie St #1A, Strathroy Caradoc, ON N7G3C9Off Market
- C$649,9004 bd2 ba-- sqft493 Maple St, Strathroy Caradoc, ON N7G3M9For Sale
- C$464,9002 bd1 ba-- sqft236 Sydenham St, Strathroy Caradoc, ON N7G1V3For Sale
Similar homes
- C$554,9004 bd2 ba-- sqft245 Dominion St, Strathroy Caradoc, ON N7G 3G9For SaleMLS ID #X13587884, RE/MAX CENTRE CITY REALTY INC.. TRREB
- C$449,9002 bd2 ba-- sqft35 Queen St, Strathroy Caradoc, ON N7G 2H5For Sale
 MLS ID #X13598240, SYNERGY REALTY LTD. TRREB
 - C$499,9953 bd1 ba-- sqft266 Adelaide St, Strathroy Caradoc, ON N7G 2V8For Sale
 MLS ID #X13468000, SYNERGY REALTY LTD. TRREB
 - C$419,9003 bd2 ba-- sqft16 Lindsay Dr, Strathroy Caradoc, ON N7G 0C5For SaleMLS ID #X13490900, PLATINUM KEY REALTY INC.. TRREB
- C$415,0003 bd2 ba-- sqft40 Katie Ln, Strathroy Caradoc, ON N7G 4E5For SaleMLS ID #X13079986, SUTTON GROUP PREFERRED REALTY INC.. TRREB
- C$650,0004 bd3 ba-- sqft176 Eastman Ave, Adelaide Metcalfe, ON N7G 3K1For SaleMLS ID #X13445492, RE/MAX CENTRE CITY REALTY INC.. TRREB
- C$599,0004 bd2 ba-- sqft18 Hickory Blvd W, Strathroy Caradoc, ON N7G 4A9For SaleMLS ID #X12951390, CENTURY 21 HERITAGE HOUSE LTD. TRREB
- C$699,9005 bd3 ba-- sqft56 Parkview Cres, Strathroy Caradoc, ON N7G 4B1For SaleMLS ID #X13526908, ROYAL LEPAGE TRILAND REALTY. TRREB
- C$479,0003 bd2 ba-- sqft522 Cranbrook Rd, London, ON N6K 2X3For SaleMLS ID #X13598528, SUTTON GROUP - SELECT REALTY. TRREB
- C$649,9994 bd3 ba-- sqft42 Alexander Cir, Strathroy Caradoc, ON N7G 0B5For SaleMLS ID #X13055466, THRIVE REALTY GROUP INC.. TRREB
- C$479,0003 bd3 ba-- sqft22 Denlaw Rd, London, ON N6G 3L4For SaleMLS ID #X13537730, CENTURY 21 FIRST CANADIAN CORP. TRREB
- C$489,9004 bd2 ba-- sqft1099 Byron Baseline Rd, London, ON N6K 2C7For SaleMLS ID #X13504616, CENTURY 21 FIRST CANADIAN CORP. TRREB
- C$474,9003 bd4 ba-- sqft601 Lions Park Dr #84, Strathroy Caradoc, ON N0L 1W0For SaleMLS ID #X13153714, CENTURY 21 FIRST CANADIAN CORP. TRREB
- C$470,0003 bd2 ba-- sqft1762 Aldersbrook Rd, London, ON N6G 3E4For SaleMLS ID #X13478504, THRIVE REALTY GROUP INC.. TRREB
- C$428,9003 bd2 ba-- sqft1769 Aldersbrook Rd, London, ON N6G 3E2For SaleMLS ID #X13579408, ROYAL LEPAGE TRILAND REALTY. TRREB
- C$459,9003 bd2 ba-- sqft8073 Francis St, Brooke Alvinston, ON N0N 1A0For SaleMLS ID #26016952, Barbara Macdougall, Sales Person, Century 21 First Canadian Corp, Brokerage Brokerage. Windsor-Essex County AOR
- C$519,9003 bd2 ba-- sqft332 Ardsley Cres, London, ON N6G 3W7For SaleMLS ID #X13561158, SUTTON GROUP CHAPMAN REALTY INC.. TRREB
- C$499,9003 bd4 ba-- sqftMVLC, Strathroy Caradoc, ON N0L 1W0For SaleMLS ID #X13136840, ROYAL LEPAGE TRILAND REALTY. TRREB
- C$479,9993 bd2 ba-- sqft191 Catherine St, North Middlesex, ON N0M 2K0For SaleMLS ID #X13057248, ROYAL LEPAGE TRILAND REALTY. TRREB
- C$699,9003 bd3 ba-- sqft27 Bartlett Cres, London, ON N6K 1W3For SaleMLS ID #X13584256, RE/MAX CENTRE CITY REALTY INC.. TRREB
