Welcome to 252 Rapley Street, an absolute turn-key 3+1 bedroom, 2-bathroom, bungalow that offers unmatched peace of mind with premium updates. This home features an attached garage with a generator panel! The bright, carpet-free main floor features an updated kitchen adorned with stunning stone countertops and beautiful backsplash. Natural light floods the open-concept living spaces through high-end Centennial windows newly installed in the living room, dining room, and front bedrooms. Down the hall, three generous bedrooms provide a perfect family layout, while the fully finished lower level acts as a self-contained retreat. This lower space is equipped with a fourth bedroom, a second kitchen, and a completely modernized basement shower, creating a perfect setup for multi-generational families or an expansive in-law suite. The exterior and major mechanical systems of this property have been comprehensively overhauled to ensure years of worry-free living. In 2019, the home received a new high-efficiency furnace, central air conditioning, a hot water heater, premium vinyl siding, and high-end Centennial exterior doors. The roof was upgraded with 40 year fiber glass shingles, eavestroughs, fascia, soffits, and gutter guards, alongside a fully replaced main sewer drain line running from the house all the way to the road. Step outside to find your fully fenced back yard oasis complete with an automated lawn sprinkler system installed in 2023 that runs directly from a sand point pump. Minutes from local shopping, parks, golf courses, hospital and dining, this meticulously maintained home is completely ready for you to move in and enjoy.
For sale
C$549,900
252 Rapley St, Strathroy Caradoc, ON N7G 3E6
3beds
2baths
Single Family Residence
Built in ----
5,451 Square Feet Lot
$-- Zestimate®
C$--/sqft
C$-- HOA
What's special
Bright carpet-free main floorUpdated kitchenStunning stone countertopsBeautiful backsplashHigh-end centennial windowsGenerous bedroomsCompletely modernized basement shower
- 5 hours |
- 1 |
- 0 |
Zillow last checked:
Listing updated:
Listed by:
CENTURY 21 FIRST CANADIAN CORP
Source: TRREB,MLS®#: X13600782 Originating MLS®#: London and St. Thomas Association of REALTORS
Originating MLS®#: London and St. Thomas Association of REALTORSFacts & features
Interior
Bedrooms & bathrooms
- Bedrooms: 3
- Bathrooms: 2
Bedroom
- Level: Main
- Dimensions: 3.66 x 3.45
Bedroom
- Level: Basement
- Dimensions: 3.33 x 3.23
Bedroom 2
- Level: Main
- Dimensions: 2.82 x 2.77
Bedroom 3
- Level: Main
- Dimensions: 2.82 x 2.82
Bathroom
- Level: Main
- Dimensions: 2.9 x 1.93
Bathroom
- Level: Basement
- Dimensions: 3.2 x 1.8
Dining room
- Level: Basement
- Dimensions: 5.28 x 3.28
Kitchen
- Level: Main
- Dimensions: 5.54 x 3.96
Kitchen
- Level: Basement
- Dimensions: 3.99 x 3.3
Laundry
- Level: Basement
- Dimensions: 4.39 x 3.23
Living room
- Level: Main
- Dimensions: 6.3 x 3.02
Recreation
- Level: Basement
- Dimensions: 3.78 x 3.25
Heating
- Forced Air, Gas
Cooling
- Central Air
Appliances
- Included: Water Heater Owned
Features
- In-Law Suite
- Basement: Finished,Full,Separate Entrance
- Has fireplace: No
Interior area
- Living area range: 700-1100 null
Property
Parking
- Total spaces: 5
- Parking features: Private Double
- Has garage: Yes
Features
- Exterior features: Lawn Sprinkler System, Landscaped
- Pool features: None
Lot
- Size: 5,451 Square Feet
Details
- Parcel number: 085920056
Construction
Type & style
- Home type: SingleFamily
- Architectural style: Bungalow
- Property subtype: Single Family Residence
Materials
- Brick, Vinyl Siding
- Foundation: Concrete Block
- Roof: Fibreglass Shingle
Utilities & green energy
- Sewer: Sewer
Community & HOA
Location
- Region: Strathroy Caradoc
Financial & listing details
- Annual tax amount: C$3,050
- Date on market: 7/24/2026
CENTURY 21 FIRST CANADIAN CORP
CENTURY 21 FIRST CANADIAN CORP
By pressing Contact Agent, you agree that the real estate professional identified above may call/text you about your search, which may involve use of automated means and pre-recorded/artificial voices. You don't need to consent as a condition of buying any property, goods, or services. Message/data rates may apply. You also agree to our Terms of Use. Zillow does not endorse any real estate professionals. We may share information about your recent and future site activity with your agent to help them understand what you're looking for in a home.
Price history
Price history is unavailable.
Public tax history
Tax history is unavailable.
Climate risks
Neighborhood: Strathroy
Nearby schools
GreatSchools rating
No schools nearby
We couldn't find any schools near this home.
- C$--1 bd1 ba715 sqft265 Carrie St #103, Strathroy Caradoc, ON N7G3C9Off Market
- C$--2 bd1 ba700 sqft265 Carrie St #1A, Strathroy Caradoc, ON N7G3C9Off Market
- C$649,9003 bd3 ba-- sqft431 Albert St, Strathroy Caradoc, ON N7G1W8For Sale

- C$554,9004 bd2 ba-- sqft245 Dominion St, Strathroy Caradoc, ON N7G3G9For Sale
- C$469,9003 bd3 ba-- sqft204 Ewart St, Strathroy Caradoc, ON N7G4G6For Sale
- C$464,9002 bd1 ba-- sqft236 Sydenham St, Strathroy Caradoc, ON N7G1V3For Sale
- C$---- bd1 ba-- sqft294 Saulsbury St #-BACHELOR, Strathroy Caradoc, ON N7G2B2Off Market
- C$--1 bd1 ba-- sqft294 Saulsbury St #1-BEDROOM, Strathroy Caradoc, ON N7G2B2Off Market
Similar homes
- C$554,9004 bd2 ba-- sqft245 Dominion St, Strathroy Caradoc, ON N7G 3G9For SaleMLS ID #X13587884, RE/MAX CENTRE CITY REALTY INC.. TRREB
- C$496,9004 bd1 ba-- sqft549 Victoria St, Strathroy Caradoc, ON N7G 3C2For Sale
 MLS ID #X13598326, RE/MAX CENTRE CITY REALTY INC.. TRREB
 - C$579,9005 bd2 ba-- sqft16 Dell Dr, Strathroy Caradoc, ON N7G 3N5For Sale
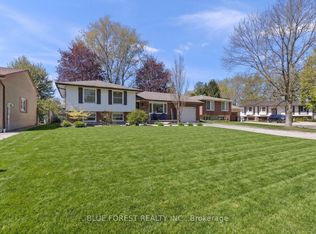 MLS ID #X13555144, BLUE FOREST REALTY INC.. TRREB
 - C$599,0004 bd2 ba-- sqft577 Dewan St, Strathroy Caradoc, ON N7G 3C6For Sale
 MLS ID #X13537676, EXP REALTY. TRREB
 - C$449,9002 bd2 ba-- sqft35 Queen St, Strathroy Caradoc, ON N7G 2H5For SaleMLS ID #X13598240, SYNERGY REALTY LTD. TRREB
- C$550,0003 bd2 ba-- sqft51 Hickory Blvd W, Strathroy Caradoc, ON N7G 4E9For SaleMLS ID #X13546260, BLUE FOREST REALTY INC.. TRREB
- C$675,0003 bd3 ba-- sqft35 Cassie Cres, Strathroy Caradoc, ON N7G 4E3For SaleMLS ID #X13586012, ROYAL LEPAGE TRILAND REALTY. TRREB
- C$499,9003 bd2 ba-- sqft16 Sharpe Dr, Strathroy Caradoc, ON N7G 3T9For SaleMLS ID #X13487742, PLATINUM KEY REALTY INC.. TRREB
- C$549,9004 bd2 ba-- sqft196 Adelaide St, Strathroy Caradoc, ON N7G 2V5For SaleMLS ID #X13136492, CENTURY 21 FIRST CANADIAN CORP. TRREB
- C$469,9003 bd3 ba-- sqft204 Ewart St, Strathroy Caradoc, ON N7G 4G6For SaleMLS ID #X13173342, CENTURY 21 FIRST CANADIAN CORP. TRREB
- C$464,9002 bd1 ba-- sqft236 Sydenham St, Strathroy Caradoc, ON N7G 1V3For SaleMLS ID #X13472856, eXp Realty. TRREB
- C$589,9003 bd3 ba-- sqft215 Scott St W, Strathroy Caradoc, ON N7G 1J9New ConstructionMLS ID #X12742606, BLUE FOREST REALTY INC.. TRREB
- C$799,9003 bd3 ba-- sqft57 Briscoe Cres, Strathroy Caradoc, ON N7G 4E1For SaleMLS ID #X13587344, THRIVE REALTY GROUP INC.. TRREB
- C$499,9953 bd1 ba-- sqft266 Adelaide St, Strathroy Caradoc, ON N7G 2V8For SaleMLS ID #X13468000, SYNERGY REALTY LTD. TRREB
- C$674,9003 bd2 ba-- sqft5 Hull Rd, Strathroy Caradoc, ON N7G 2B7For SaleMLS ID #X13121674, SYNERGY REALTY LTD. TRREB
- C$539,9003 bd2 ba-- sqft27775 Kerwood Rd, Adelaide Metcalfe, ON N0M 2B0For SaleMLS ID #X13535444, ROYAL LEPAGE TRILAND REALTY. TRREB
- C$599,0004 bd2 ba-- sqft18 Hickory Blvd W, Strathroy Caradoc, ON N7G 4A9For SaleMLS ID #X12951390, CENTURY 21 HERITAGE HOUSE LTD. TRREB
- C$429,0003 bd2 ba-- sqft9 Parcreek Pl, Strathroy Caradoc, ON N7G 3S1For SaleMLS ID #X13174848, ROYAL LEPAGE TRILAND REALTY. TRREB
- C$649,9003 bd3 ba-- sqft431 Albert St, Strathroy Caradoc, ON N7G 1W8For SaleMLS ID #X13041610, CENTURY 21 FIRST CANADIAN CORP. TRREB
- C$650,0004 bd3 ba-- sqft176 Eastman Ave, Adelaide Metcalfe, ON N7G 3K1For SaleMLS ID #X13445492, RE/MAX CENTRE CITY REALTY INC.. TRREB
