Rare offering in exclusive Wee Lake Estates! This custom-built home by renowned Oke Woodsmith Building Systems features concrete floors on both levels with a Hambro system. Set on an impressive pie-shaped lot measuring approx. 270' x 161', including additional land purchased in 2014, this immaculate property offers quality construction and exceptional outdoor space. The main level is 1442 sq. ft. features a spacious eat-in kitchen with access to the upper deck and 3-season sunroom with extra 220 sq. ft., a formal dining room currently used as a sitting room, and a bright, generous great room. The primary bedroom offers convenient ensuite access from the main-floor laundry. Half bath and inside garage entry hall are conveniently located off the kitchen. The oversized 27.3' x 22.7' garage boasts epoxy floors, abundant storage and stairs to the lower level, featuring two spacious bedrooms and a 4 piece bathroom, family room, office, utility room and storage. Patio doors lead to a covered deck overlooking the beautifully landscaped grounds. Notable improvements include steel roof (2011, 50-year warranty), furnace (2016), quartz countertops (2017), and in 2024 new garage doors and hardware, rear eavestroughs with leaf guards, soffits, LED pot lights, aluminium deck and support capping. Two sheds provide extra storage; one features 200-amp service and a steel roof, while the 12' x 16' shed has a side door and ramp. Wee Lake Estates is a manicured enclave of 36 homes, each with shared ownership of spring-fed Wee Lake for swimming, canoeing and kayaking. Portage over the berm to access the Old Ausable Channel and paddle toward Pinery Provincial Park. The beach is approximately a 20-minute walk via pathway. A unique opportunity to enjoy quality, space and a sought-after recreational setting!
For sale
C$1,189,000
10075 Jennison Cres, Grand Bend, ON N0M 1T0
3beds
3baths
Single Family Residence
Built in ----
0 Square Feet Lot
$-- Zestimate®
C$--/sqft
C$-- HOA
What's special
Exceptional outdoor spaceSpacious eat-in kitchenBright generous great roomInside garage entry hallLed pot lights
- 19 days
- 31
- 0
Zillow last checked:
Listing updated:
Listed by:
OLIVER & ASSOCIATES TRUDY & IAN BUSTARD REAL ESTATE
Source: TRREB,MLS®#: X14085380 Originating MLS®#: London and St. Thomas Association of REALTORS
Facts & features
Interior
Bedrooms & bathrooms
- Bedrooms: 3
- Bathrooms: 3
Heating
- Forced Air, Gas
Cooling
- Central Air
Features
- Basement: Finished with Walk-Out
- Has fireplace: Yes
- Fireplace features: Living Room
Interior area
- Living area range: 1100-1500 null
Video & virtual tour
Property
Parking
- Total spaces: 6
- Parking features: Garage Door Opener
- Has garage: Yes
Features
- Pool features: None
- Has view: Yes
- View description: Trees/Woods
Lot
- Size: 0 Square Feet
- Features: Cul de Sac/Dead End, Lake/Pond, Pie Shaped Lot
Details
- Additional structures: Garden Shed, Shed
- Parcel number: 434660167
Construction
Type & style
- Home type: SingleFamily
- Architectural style: Bungalow
- Property subtype: Single Family Residence
Materials
- Brick
- Foundation: Concrete
- Roof: Metal
Utilities & green energy
- Sewer: Septic
Community & HOA
Location
- Region: Grand Bend
Financial & listing details
- Tax assessed value: C$472,000
- Annual tax amount: C$6,334
- Date on market: 10/16/2026
Price history
Price history is unavailable.
Public tax history
Tax history is unavailable.
Climate risks
Neighborhood: N0M
Nearby schools
GreatSchools rating
No schools nearby
We couldn't find any schools near this home.
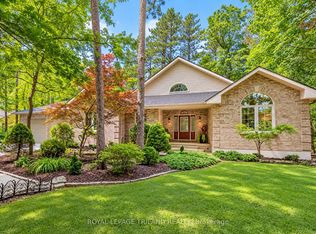
- C$934,2752 bd2 ba-- sqft10047 Jennison Cres, Lambton Shores, ON N0M1T0For Sale

- C$1,199,9003 bd3 ba-- sqft9958 Riverview Rd, Lambton Shores, ON N0M1T0For Sale
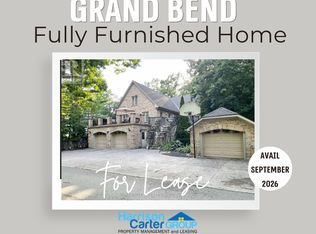
- C$--5 bd1 ba-- sqft10118 John St, Lambton Shores, ON N0M1T0Off Market
- C$--3 bd3 ba2.5k sqft9945 Riverview Rd, Lambton Shores, ON N0M1T0Off Market
Similar homes
- C$925,0004 bd3 ba-- sqft10502 Pinetree Dr, Lambton Shores, ON N0M 1T0For Sale
 MLS ID #X14147020, EXP REALTY. TRREB
- C$1,199,9003 bd3 ba-- sqft9958 Riverview Rd, Lambton Shores, ON N0M 1T0For SaleMLS ID #X13704458, ROYAL LEPAGE TRILAND REALTY. TRREB
- C$1,089,0003 bd3 ba-- sqft10159 Meadowlily Cres, Lambton Shores, ON N0M 1T0For Sale
 MLS ID #X13506970, CENTURY 21 FIRST CANADIAN CORP. TRREB
- C$1,195,0005 bd3 ba-- sqft4 Hayter Dr, Lambton Shores, ON N0M 1T0For Sale
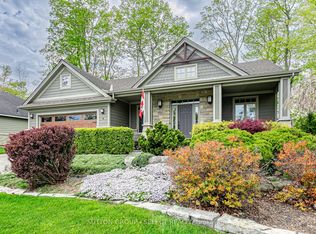 MLS ID #X13141740, SUTTON GROUP - SELECT REALTY. TRREB
