Welcome to 285 Darling Boulevard, where quality craftsmanship, comfortable living and a peaceful Exeter setting come together. Built in 2014 by a reputable builder, this beautifully maintained bungalow offers an inviting place to call home, with attractive landscaping, welcoming porch and a private outdoor retreat. Inside, the kitchen takes centre stage with granite countertops, ample workspace and an easy connection to the main living areas, making it ideal for everyday living and entertaining. The living space is warm and welcoming, with a natural gas fireplace adding comfort and character. The main-floor primary bedroom adds convenience and makes bungalow living especially appealing, while the attached 1.5-car garage with inside entry provides practical everyday function. The lower level is a real bonus and offers far more than just future potential, with two additional bedrooms, a full bathroom and a large recreation room already in place, creating excellent space for family, guests, teenagers or a home office. Outside, the landscaped yard offers a private setting to relax and entertain, complete with a deck, gazebo and hot tub. Nearby MacNaughton Park and Exeter's scenic trail system make it easy to enjoy walking, cycling and time outdoors, while the nearby golf course adds another great recreational option. Exeter offers the everyday conveniences of groceries, hardware, shopping, restaurants, the hospital, library and recreation facilities, all close at hand. With London within an easy drive, you can enjoy the comfort and privacy of small-town living while still having convenient access to the city. With its inviting interior, impressive lower level, private outdoor space and excellent location, this well-kept bungalow offers a great balance of comfort, lifestyle and convenience.
For sale
C$769,900
285 Darling Blvd, Exeter, ON N0M 1S1
5beds
3baths
Single Family Residence
Built in ----
7,400 Square Feet Lot
$-- Zestimate®
C$--/sqft
C$-- HOA
What's special
Attractive landscapingWelcoming porchPrivate outdoor retreatGranite countertopsAmple workspaceNatural gas fireplaceMain-floor primary bedroom
- 3 days
- 0
- 0
Zillow last checked:
Listing updated:
Listed by:
Royal LePage Heartland Realty
Source: TRREB,MLS®#: X13851056 Originating MLS®#: One Point Association of REALTORS
Originating MLS®#: One Point Association of REALTORSFacts & features
Interior
Bedrooms & bathrooms
- Bedrooms: 5
- Bathrooms: 3
Primary bedroom
- Level: Main
- Dimensions: 10.6x10.6
Bedroom 2
- Level: Main
- Dimensions: 11.x10.6
Bedroom 3
- Level: Main
- Dimensions: 13.x13.6
Bedroom 4
- Level: Lower
- Dimensions: 3.92 x 3.78
Bedroom 5
- Level: Lower
- Dimensions: 3.91 x 3.82
Bathroom
- Level: Lower
- Dimensions: 2.7 x 1.75
Bathroom
- Level: Main
- Dimensions: 2.73 x 2.34
Bathroom
- Level: Main
- Dimensions: 2.6 x 1.71
Other
- Level: Lower
- Dimensions: 5 x 1.91
Dining room
- Level: Main
- Dimensions: 15.x10.
Foyer
- Level: Main
- Dimensions: 3.52 x 2.74
Kitchen
- Level: Main
- Dimensions: 14.x11.
Laundry
- Level: Main
- Dimensions: 7.x9.10
Living room
- Level: Main
- Dimensions: 15.10x12.
Other
- Level: Lower
- Dimensions: 10.01 x 7.25
Recreation
- Level: Lower
- Dimensions: 9.6 x 3.9
Heating
- Forced Air, Gas
Cooling
- Central Air
Appliances
- Included: Water Heater Owned
Features
- Floor Drain, Primary Bedroom - Main Floor
- Basement: Full,Development Potential,Partially Finished
- Has fireplace: Yes
- Fireplace features: Natural Gas
Interior area
- Living area range: 1100-1500 null
Video & virtual tour
Property
Parking
- Total spaces: 4
- Parking features: Private Double, Garage Door Opener
- Has garage: Yes
Accessibility
- Accessibility features: None
Features
- Patio & porch: Deck, Porch
- Exterior features: Landscaped, Privacy
- Pool features: None
- Has spa: Yes
- Spa features: Hot Tub
- Has view: Yes
- View description: Garden
- Waterfront features: None
Lot
- Size: 7,400 Square Feet
- Features: Golf, Hospital, Library, Place Of Worship, Rec./Commun.Centre, River/Stream
- Topography: Flat,Wooded/Treed
Details
- Additional structures: Gazebo
- Parcel number: 412420832
- Other equipment: Sump Pump
Construction
Type & style
- Home type: SingleFamily
- Architectural style: Bungalow
- Property subtype: Single Family Residence
- Attached to another structure: Yes
Materials
- Stone, Vinyl Siding
- Foundation: Concrete
- Roof: Asphalt Shingle
Utilities & green energy
- Sewer: Sewer
Community & HOA
Community
- Security: Carbon Monoxide Detector(s), Smoke Detector(s)
Location
- Region: Exeter
Financial & listing details
- Annual tax amount: C$5,437
- Date on market: 10/1/2026
Price history
Price history is unavailable.
Public tax history
Tax history is unavailable.
Climate risks
Neighborhood: N0M
Nearby schools
GreatSchools rating
No schools nearby
We couldn't find any schools near this home.
Similar homes
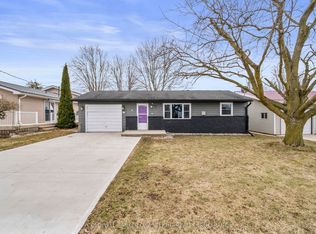
- C$799,9003 bd3 ba-- sqft269 Rivers Blvd, South Huron, ON N0M 1S1For Sale
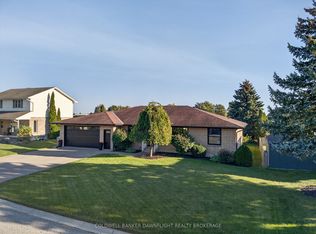 MLS ID #X13851382, COLDWELL BANKER DAWNFLIGHT REALTY BROKERAGE. TRREB
 - C$750,0004 bd4 ba-- sqft430 Albert St, South Huron, ON N0M 1S1For Sale
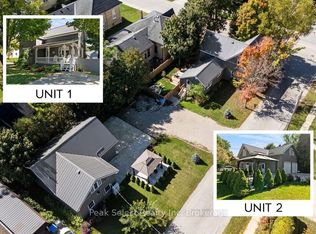 MLS ID #X13803858, Peak Select Realty Inc. TRREB
 - C$819,9003 bd2 ba-- sqft283 Churchill Dr, South Huron, ON N0M 1S1For Sale
 MLS ID #X13709772, COLDWELL BANKER DAWNFLIGHT REALTY BROKERAGE. TRREB
 - C$929,9004 bd3 ba-- sqft499 Motz Blvd, South Huron, ON N0M 1S1For Sale
 MLS ID #X13773664, COLDWELL BANKER DAWNFLIGHT REALTY BROKERAGE. TRREB
