Welcome to this absolutely stunning, bright, and cheery two-storey home situated on a desirable street in the charming town of Exeter, just a short drive to London. Offering the perfect blend of timeless character and modern living, this residence is ideal for a growing family. Enhanced by a thoughtful addition in 2019, the home boasts exceptional curb appeal with its striking exterior mix of Maibec hardboard, classic brick, and natural stone, all complemented by an attached two-car garage and plenty of space both inside and out. From the moment you step inside, you are greeted by an abundance of natural light and an inviting, functional layout. The main floor features a modern kitchen with a center island that opens seamlessly to the dining room, making everyday meals and entertaining effortless. Gathering options abound with two distinct living areas on the main level: a bright living room featuring a cozy gas fireplace, an expansive family room complete with its own fireplace, and a conveniently located two-piece powder room. Upstairs, the layout provides ample room for family and guests alike. The grand primary suite serves as a true retreat, highlighting a luxurious four-piece ensuite bathroom and a spacious walk-in closet. Four additional well-proportioned bedrooms, a three-piece main bathroom, and a dedicated second-floor laundry room offer incredible everyday convenience.The lower level expands your functional space even further, presenting a large recreation room with a third fireplace, a home gym, and additional rooms offering abundant storage solutions.Step outside into the backyard to discover a private relaxation haven featuring a large covered deck-perfect for outdoor dining, entertaining, or simply unwinding in comfort regardless of the weather. Offering generous space, impressive finishes, and a fantastic location, this home is an absolute pleasure to show.
For sale
C$849,900
118 Waterloo St, South Huron, ON N0M 1S2
5beds
4baths
Single Family Residence
Built in ----
8,094 Square Feet Lot
$-- Zestimate®
C$--/sqft
C$-- HOA
What's special
Abundance of natural lightInviting functional layoutLuxurious four-piece ensuite bathroomSpacious walk-in closetFour additional well-proportioned bedroomsDedicated second-floor laundry roomHome gym
- 14 days
- 8
- 0
Zillow last checked:
Listing updated:
Listed by:
RE/MAX Reliable Realty Inc
Source: TRREB,MLS®#: X14121504 Originating MLS®#: One Point Association of REALTORS
Facts & features
Interior
Bedrooms & bathrooms
- Bedrooms: 5
- Bathrooms: 4
Primary bedroom
- Level: Second
- Dimensions: 6.12 x 5.16
Bedroom 2
- Level: Second
- Dimensions: 5.29 x 3.92
Bedroom 3
- Level: Second
- Dimensions: 3.04 x 3.01
Bedroom 4
- Level: Second
- Dimensions: 3.1 x 3.92
Bedroom 5
- Level: Second
- Dimensions: 3.01 x 3.02
Bathroom
- Level: Main
- Dimensions: 1.33 x 1.62
Bathroom
- Level: Basement
- Dimensions: 2.87 x 1.7
Bathroom
- Level: Second
- Dimensions: 2.29 x 2.73
Bathroom
- Level: Second
- Dimensions: 2.68 x 2.9
Other
- Level: Basement
- Dimensions: 8.49 x 1.53
Dining room
- Level: Main
- Dimensions: 2.51 x 3.95
Exercise room
- Level: Basement
- Dimensions: 3.3 x 3.94
Family room
- Level: Main
- Dimensions: 6.36 x 5.75
Foyer
- Level: Main
- Dimensions: 2.86 x 2.54
Kitchen
- Level: Main
- Dimensions: 5.01 x 4.41
Laundry
- Level: Second
- Dimensions: 1.38 x 2.73
Living room
- Level: Main
- Dimensions: 6.28 x 4.21
Other
- Level: Basement
- Dimensions: 2.84 x 2.84
Recreation
- Level: Basement
- Dimensions: 9.25 x 4.26
Utility room
- Level: Basement
- Dimensions: 8.49 x 3.54
Heating
- Forced Air, Gas
Cooling
- Central Air
Features
- Storage
- Basement: Finished
- Has fireplace: Yes
- Fireplace features: Family Room, Living Room, Recreation Room
Interior area
- Living area range: 2500-3000 null
Video & virtual tour
Property
Parking
- Total spaces: 6
- Parking features: Private Double
- Has garage: Yes
Features
- Stories: 2
- Pool features: None
Lot
- Size: 8,094 Square Feet
- Features: Place Of Worship, Library, Golf, School, School Bus Route, Hospital, Rectangular Lot
Details
- Parcel number: 412440114
Construction
Type & style
- Home type: SingleFamily
- Property subtype: Single Family Residence
Materials
- Brick, Hardboard
- Foundation: Concrete
- Roof: Asphalt Shingle
Utilities & green energy
- Sewer: Sewer
Community & HOA
Location
- Region: South Huron
Financial & listing details
- Tax assessed value: C$380,000
- Annual tax amount: C$5,504
- Date on market: 10/27/2026
Price history
Price history is unavailable.
Public tax history
Tax history is unavailable.
Climate risks
Neighborhood: N0M
Nearby schools
GreatSchools rating
No schools nearby
We couldn't find any schools near this home.

Similar homes
- C$1,094,9994 bd4 ba-- sqft310 Huron St W, South Huron, ON N0M 1S2For Sale
 MLS ID #X13776472, THRIVE REALTY GROUP INC.. TRREB
- C$769,9005 bd3 ba-- sqft285 Darling Blvd, Exeter, ON N0M 1S1For Sale
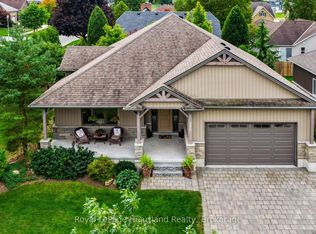 MLS ID #X13851056, Royal LePage Heartland Realty. TRREB
- C$799,0003 bd3 ba-- sqft25 Shadow Ln, South Huron, ON N0M 1S1For Sale
 MLS ID #X14166026, SUTTON GROUP - SELECT REALTY INC.. TRREB
- C$929,9004 bd3 ba-- sqft499 Motz Blvd, South Huron, ON N0M 1S1For Sale
 MLS ID #X13773664, COLDWELL BANKER DAWNFLIGHT REALTY BROKERAGE. TRREB
