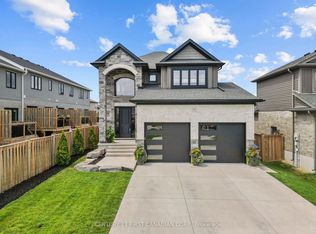
Welcome to The Diana, a beautifully designed 2,577 sq. ft. two-storey home by Vander Wielen Design & Build Inc., offering an impressive combination of space, functionality and thoughtful design for today's family.The main floor features a bright and spacious layout with a large Great Room, Dinette and well-appointed Kitchen, creating an inviting space for everyday living and entertaining. A separate Dining Room/Office provides the flexibility for formal dining, a private home office or additional living space. The main level is completed by a welcoming Foyer, convenient Powder Room, Mud Room with garage access. Upstairs, you'll find four generously sized bedrooms and three full bathrooms. The grand Primary Bedroom features a large walk-in closet and private 5-pc ensuite. Bedroom 4 also offers its own walk-in closet and a 3 pc bathroom perfect for guest or growing family member looking to have his/her own private space, Bedrooms 2 and 3 are conveniently located near the additional full bathroom. An open-to-below with a wrap around stair design overlooking the foyer adds an airy and stunning architectural touch to welcoming entrance. With approximately 1,284 sq. ft. on the main floor and 1,293 sq. ft. on the second floor, The Diana offers an exceptional layout with plenty of room for growing families, working from home and entertaining. A thoughtfully designed home where comfort, practicality and style come together beautifully. Backing onto open fields, this TO BE Build property offers a beautiful setting where you can enjoy peaceful views and added backyard privacy. Note: "Lot Premium" and The applicable HST rebate, once fully implemented, is already reflected in the listing price for eligible buyers.
New construction
C$894,900
157 Watts Dr Lot 8, Lucan Biddulph, ON N0M 2J0
4beds
4baths
Single Family Residence
Built in ----
5,566 Square Feet Lot
$-- Zestimate®
C$--/sqft
C$-- HOA
What's special
- 1 day |
- 1 |
- 0 |
Zillow last checked:
Listing updated:
Listed by:
CENTURY 21 FIRST CANADIAN CORP
Source: TRREB,MLS®#: X13676598 Originating MLS®#: London and St. Thomas Association of REALTORS
Originating MLS®#: London and St. Thomas Association of REALTORSFacts & features
Interior
Bedrooms & bathrooms
- Bedrooms: 4
- Bathrooms: 4
Bedroom 3
- Level: Upper
- Dimensions: 3.2 x 3.84
Other
- Level: Upper
Heating
- Forced Air, Gas
Cooling
- Central Air
Appliances
- Included: Instant Hot Water
Features
- ERV/HRV
- Basement: Unfinished
- Has fireplace: Yes
Interior area
- Living area range: 2500-3000 null
Property
Parking
- Total spaces: 5
- Parking features: Garage
- Has garage: Yes
Features
- Stories: 2
- Pool features: None
- Has view: Yes
- View description: Trees/Woods, Panoramic
Lot
- Size: 5,566 Square Feet
- Features: Library, School, Rec./Commun.Centre, School Bus Route, Park, Rectangular Lot
Details
- Parcel number: 097030516
- Other equipment: Sump Pump
Construction
Type & style
- Home type: SingleFamily
- Property subtype: Single Family Residence
Materials
- Brick, Vinyl Siding
- Foundation: Concrete
- Roof: Asphalt Shingle
Condition
- New construction: Yes
Details
- Builder name: Vander Wielen Design & Build Inc.
Utilities & green energy
- Sewer: Sewer
Community & HOA
Location
- Region: Lucan Biddulph
Financial & listing details
- Date on market: 8/14/2026
Price history
Price history is unavailable.
Public tax history
Tax history is unavailable.
Climate risks
Neighborhood: N0M
Nearby schools
GreatSchools rating
No schools nearby
We couldn't find any schools near this home.
- C$769,9004 bd4 ba-- sqft158 Watts Dr LOT 48, Lucan Biddulph, ON N0M2J0New Construction

- C$709,9994 bd3 ba-- sqftLOT 26 Watts Dr, Lucan Biddulph, ON N0M2J0New Construction

- C$719,9992 bd2 ba-- sqftLOT 18 Watts Dr, Lucan Biddulph, ON N0M2J0New Construction

- C$817,0004 bd4 ba-- sqft161 Watts Dr, Lucan Biddulph, ON N0M2J0New Construction

- C$695,0004 bd3 ba-- sqft117 Watts Dr, Lucan Biddulph, ON N0M2J0New Construction
- C$699,9002 bd2 ba-- sqft170 Watts Dr S, Lucan Biddulph, ON N0M2J0For Sale
- C$716,5003 bd3 ba-- sqft114 Stuart Avenue Dr, Lucan Biddulph, ON N0M2J0New Construction
- C$791,9002 bd2 ba-- sqft116 Stuart Ave LOT 38, Lucan Biddulph, ON N0M2J0New Construction
Similar homes
- C$849,9004 bd4 ba-- sqft155 Spencer Ave, Lucan Biddulph, ON N0M 2J0For Sale
 MLS ID #X13677510, CENTURY 21 FIRST CANADIAN CORP. TRREB
 - C$769,9004 bd4 ba-- sqft158 Watts Dr Lot 48, Lucan Biddulph, ON N0M 2J0New ConstructionMLS ID #X13673376, CENTURY 21 FIRST CANADIAN CORP. TRREB
- C$791,9002 bd2 ba-- sqft116 Stuart Ave Lot 38, Lucan Biddulph, ON N0M 2J0New Construction
 MLS ID #X13676572, CENTURY 21 FIRST CANADIAN CORP. TRREB
 - C$769,9004 bd4 ba-- sqft15 Nicholson St, Lucan Biddulph, ON N0M 2J0For Sale
 MLS ID #X13658120, CENTURY 21 FIRST CANADIAN CORP.. TRREB
 - C$699,9002 bd2 ba-- sqft170 Watts Dr S, Lucan Biddulph, ON N0M 2J0For SaleMLS ID #X13675342, RE/MAX CENTRE CITY REALTY INC.. TRREB
- C$817,0004 bd4 ba-- sqft161 Watts Dr, Lucan Biddulph, ON N0M 2J0New ConstructionMLS ID #X13072746, RE/MAX CENTRE CITY REALTY INC.. TRREB
- C$675,0004 bd2 ba-- sqft96 Langford Dr, Lucan Biddulph, ON N0M 2J0For SaleMLS ID #X13542104, RE/MAX WEST REALTY INC.. TRREB
- C$709,9994 bd3 ba-- sqftLOT 26 Watts Dr, Lucan Biddulph, ON N0M 2J0New ConstructionMLS ID #X12966934, NU-VISTA PINNACLE REALTY BROKERAGE INC. TRREB
- C$695,0004 bd3 ba-- sqft117 Watts Dr, Lucan Biddulph, ON N0M 2J0New ConstructionMLS ID #X13072610, RE/MAX CENTRE CITY REALTY INC.. TRREB
- C$749,9003 bd3 ba-- sqft197 Gibson Cres, Lucan Biddulph, ON N0M 2J0New ConstructionMLS ID #X13646820, EXP REALTY. TRREB
- C$716,5003 bd3 ba-- sqft114 Stuart Avenue Dr, Lucan Biddulph, ON N0M 2J0New ConstructionMLS ID #X12795238, CENTURY 21 FIRST CANADIAN CORP. TRREB
- C$674,9003 bd3 ba-- sqft122 Gilmour Dr, Lucan Biddulph, ON N0M 2J0For SaleMLS ID #X13652064, SUTTON GROUP - SMALL TOWN TEAM REALTY INC.. TRREB
- C$699,9993 bd3 ba-- sqft279 Oak St, Lucan Biddulph, ON N0M 2J0For SaleMLS ID #X13565526, CENTURY 21 FIRST CANADIAN CORP. TRREB
- C$719,9992 bd2 ba-- sqftLOT 18 Watts Dr, Lucan Biddulph, ON N0M 2J0New ConstructionMLS ID #X12966836, NU-VISTA PINNACLE REALTY BROKERAGE INC. TRREB
- C$619,9004 bd2 ba-- sqft189 Gibson Cres, Lucan, ON N0M 2J0New ConstructionMLS ID #X13616840, CENTURY 21 FIRST CANADIAN CORP. TRREB
- C$999,9003 bd2 ba-- sqft33990 Roman Line, Lucan Biddulph, ON N0M 2J0For SaleMLS ID #X13604162, COLDWELL BANKER DAWNFLIGHT REALTY BROKERAGE. TRREB
- C$739,9993 bd3 ba-- sqft292 Walnut St, Lucan, ON N0M 2J0For SaleMLS ID #X13555142, CENTURY 21 FIRST CANADIAN CORP. TRREB
- C$639,9005 bd2 ba-- sqft195 Water St, Lucan Biddulph, ON N0M 2J0For SaleMLS ID #X13532602, RE/MAX A-B Realty Ltd. TRREB
- C$759,9004 bd3 ba-- sqft23 Wood Lily Ln, Middlesex Centre, ON N0M 2A0For SaleMLS ID #X13662370, SUTTON GROUP PREFERRED REALTY INC.. TRREB
- C$649,9994 bd2 ba-- sqft34314 Denfield Rd, Lucan Biddulph, ON N0M 2J0For SaleMLS ID #X13452090, CENTURY 21 FIRST CANADIAN CORP. TRREB
