** PRIDE OF OWNERSHIP FOR 17 YEARS ** Recent Upgrades --> Roof w/Timberline HD Shingles (Dec 2021), Furnace (Apr 2026), Heat Pump (Apr 2026), AC (Apr 2026), Owned Tankless Hot Water Tank (Apr 2026), Pot Lights Throughout (2026), Carpet Cleaning (May 2026), and Updated Bathroom Vanities (May 2026) --> Beautiful Front Landscaping and a Fully Fenced, Low-Maintenance Backyard with Artificial Grass and a Hot Tub --> Main Floor Featuring a Kitchen w/Stainless Steel Appliances, Centre Island w/Breakfast Bar, Custom Backsplash, Separate Breakfast and Dining Areas, and a Bright Living Room Overlooking the Backyard --> Upstairs Offers 3 Bedrooms and 2 Full Bathrooms, Including a Primary Bedroom w/Walk-In Closet and 4-Piece Ensuite --> Fully Finished Bsmt Includes 1 Bedroom, Large Living Area, Cold Room, Laundry Room, Huge Bar w/Granite Countertops, and a Full 4-Piece Bathroom w/Standing Shower & Heated Floors. Potential In-Law Suite Capability as the Bar Area can be Converted Into a Kitchen --> Additional Features Include Central Vacuum Provision, Built-In Garage Shelving, and Garage Door Opener w/2 Remotes --> Located in the Talbot Village Community - Trails, Ponds, Playgrounds, and Top-Rated Schools Including a French Language Elementary School. Less than 10 Minutes to Highway 401 & Close to Everyday Amenities Including Masse's No Frills, FreshCo, Loblaws, GoodLife Fitness, Canadian Tire, Home Depot, Restaurants, and More. Enjoy Winter Skiing and Outdoor Summer Activities at Boler Mountain, Just a 5-Minute Drive Away.
Sold for $725,000
C$725,000
3244 Maidstone Ln, London, ON N6P 1V6
4beds
1,795sqft
Single Family Residence, Residential
Built in 2005
4,025 Square Feet Lot
$-- Zestimate®
C$404/sqft
C$3,092 Estimated rent
Home value
Not available
Estimated sales range
Not available
Not available
Owner options
List your home for rent
C$3,092/mo
Rent Zestimate®
Find your next renter with Zillow Rental Manager. Plus, with online applications, you can quickly screen prospective tenants – for free.
C$3,092/mo
Rent Zestimate®
Refinance and save
C$3,065/mo
Est. payment
Refinancing to a lower rate could help reduce your monthly payments and save thousands over the life of the loan.
C$3,065/mo
Est. payment
Explore your selling options
Work with a Zillow partner agent
Leverage their expertise and Zillow's premium Showcase listings to get your home seen by more buyers.
Get startedList with your own agent
Get your home in front of millions of buyers by listing it on Zillow.
Learn how to do itSell it yourself
Take full control of how buyers see your home on Zillow by listing For Sale by Owner (FSBO).
List your homeWhat's special
Beautiful front landscapingCustom backsplashCentral vacuum provisionBuilt-in garage shelving
Zillow last checked:
Listing updated:
Listed by:
Vinay Thind, Salesperson,
RE/MAX Realty Specialists Inc.
Source: ITSO,MLS®#: 40828769Originating MLS®#: Cornerstone Association of REALTORS®
Facts & features
Interior
Bedrooms & bathrooms
- Bedrooms: 4
- Bathrooms: 4
- Full bathrooms: 3
- 1/2 bathrooms: 1
- Main level bathrooms: 1
Other
- Features: 4-Piece, Walk-in Closet
- Level: Second
- Area: 204.92
- Dimensions: 12.4x17.2
Bedroom
- Level: Second
- Area: 145.52
- Dimensions: 13.11x11.10
Bedroom
- Level: Second
- Area: 121.99
- Dimensions: 11.01x11.8
Bedroom
- Level: Lower
- Area: 112
- Dimensions: 14.x8.
Bathroom
- Features: 4-Piece, Ensuite
- Level: Second
Bathroom
- Features: 4-Piece
- Level: Second
Bathroom
- Features: 2-Piece
- Level: Main
Bathroom
- Features: 4-Piece, Heated Floor
- Level: Basement
Breakfast room
- Level: Main
- Area: 110.66
- Dimensions: 10.6x11.
Dining room
- Level: Main
- Area: 56.86
- Dimensions: 8.10x7.2
Family room
- Level: Lower
- Area: 484
- Dimensions: 22.x22.
Kitchen
- Level: Main
- Area: 81.2
- Dimensions: 8.4x10.10
Living room
- Features: Carpet Free
- Level: Main
- Area: 253
- Dimensions: 23.x11.
Other
- Level: Lower
- Area: 192
- Dimensions: 16.x12.
Heating
- Electric, Heat Pump
Cooling
- Central Air
Appliances
- Included: Water Heater Owned, Dishwasher, Dryer, Hot Water Tank Owned, Microwave, Range Hood, Refrigerator, Stove, Washer
- Laundry: In-Suite
Features
- Auto Garage Door Remote(s)
- Windows: Window Coverings
- Basement: Development Potential,Full,Finished,Sump Pump
- Has fireplace: No
Interior area
- Total structure area: 2,469
- Total interior livable area: 1,795 sqft
- Finished area above ground: 1,795
- Finished area below ground: 674
Property
Parking
- Total spaces: 6
- Parking features: Attached Garage, Garage Door Opener, Private Drive Double Wide
- Attached garage spaces: 2
- Uncovered spaces: 4
Accessibility
- Accessibility features: None
Features
- Stories: 2
- Exterior features: Landscaped, Year Round Living
- Has spa: Yes
- Spa features: Hot Tub, Heated
- Fencing: Full
- Frontage type: East
- Frontage length: 36.09
Lot
- Size: 4,025 Square Feet
- Dimensions: 36.09 x 111.55
- Features: Urban, Rectangular, Landscaped, Major Highway, Public Transit, School Bus Route, Schools
Details
- Parcel number: 082090330
- Zoning: R2-1(13) R4-3(1)
Construction
Type & style
- Home type: SingleFamily
- Property subtype: Single Family Residence, Residential
Materials
- Brick, Vinyl Siding
- Foundation: Poured Concrete
- Roof: Asphalt Shing
Condition
- 16-30 Years
- New construction: No
- Year built: 2005
Utilities & green energy
- Sewer: Sewer (Municipal)
- Water: Municipal
Community & HOA
Community
- Security: Smoke Detector, Smoke Detector(s)
Location
- Region: London
Financial & listing details
- Price per square foot: C$404/sqft
- Annual tax amount: C$5,632
- Date on market: 5/9/2026
- Inclusions: Dishwasher, Dryer, Garage Door Opener, Hot Tub, Hot Water Tank Owned, Microwave, Range Hood, Refrigerator, Smoke Detector, Stove, Washer, Window Coverings, All Appliances - Washer, Dryer, Ss. Dishwasher, Ss. Stove, Ss. Fridge, Ss. Microwave, Elfs, Window Coverings, Garage Door Opener, Owned Furnace & Heat Pump (Apr 2026), Ac (Apr 2026), Owned Tankless Water Heater (Apr 2026), Sump Pump And Hot Tub (Working - As-Is)
Price history
| Date | Event | Price |
|---|---|---|
| 7/6/2026 | Sold | C$725,000C$404/sqft |
Source: ITSO #40828769 Report a problem | ||
Public tax history
Tax history is unavailable.
Neighborhood: Talbot
Nearby homes
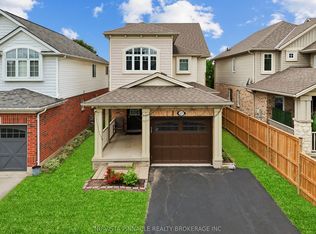
- C$689,9004 bd4 ba-- sqft3237 Bayham Ln, London, ON N6P1V8For Sale
- C$1,3901 bd1 ba-- sqft3230 Bayham Ln #BASEMENT, London, ON N6P1V7For Rent

- C$999,9994 bd3 ba-- sqft6919 Raleigh Blvd, London, ON N6P1V4For Sale
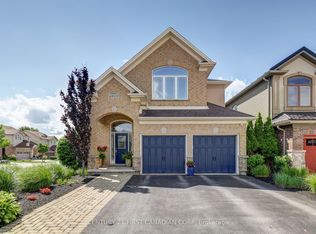
- C$1,099,0006 bd4 ba-- sqft3386 Settlement Trl, London, ON N6P1W3For Sale
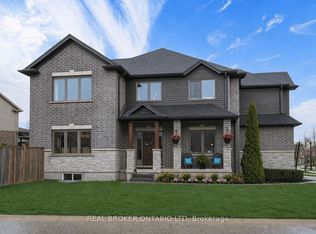
- C$789,0004 bd4 ba-- sqft3209 Tilbury Ln, London, ON N6P1W3For Sale
- C$1,100,0005 bd4 ba-- sqft3181 Gristmill Ln, London, ON N6P0C1For Sale
- C$869,9005 bd4 ba-- sqft3089 Pomeroy Blvd, London, ON N6P1V7For Sale
- C$799,0003 bd3 ba-- sqft3278 Colonel Talbot Rd #73, London, ON N6P1H4For Sale
Nearby schools
GreatSchools rating
No schools nearby
We couldn't find any schools near this home.
- Ontario
- Middlesex County
- London
- N6P 1V6
- Talbot
- 3244 Maidstone Ln
