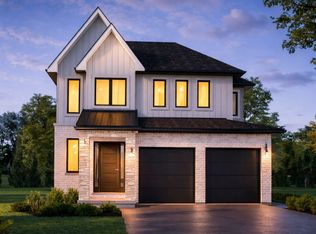
Welcome to 1654 Upper West Avenue, a striking two-storey walkout in sought-after Warbler Woods, just steps from West 5's restaurants, shops, trails and amenities. Offering just under 2,600 sq. ft. above grade, this thoughtfully designed home features four spacious bedrooms, a large main-floor office and convenient second-floor laundry. The showstopping two-storey living room is anchored by a fireplace and framed by views of mature trees and open farmland. The primary suite feels like a private retreat, complete with a spa-inspired ensuite featuring a soaker tub, oversized glass shower and an impressive walk-in closet. With a bright, unfinished walkout basement ready for your vision, this home offers the space, setting and flexibility to grow with you.
For sale
C$979,900
1654 Upper West Ave, London, ON N6K 0K6
4beds
3baths
Single Family Residence
Built in ----
6,342 Square Feet Lot
$-- Zestimate®
C$--/sqft
C$-- HOA
What's special
Striking two-storey walkoutFour spacious bedroomsLarge main-floor officeConvenient second-floor laundrySpa-inspired ensuiteSoaker tubOversized glass shower
- 1 day |
- 8 |
- 0 |
Zillow last checked:
Listing updated:
Listed by:
CENTURY 21 FIRST CANADIAN CORP
Source: TRREB,MLS®#: X13694922 Originating MLS®#: London and St. Thomas Association of REALTORS
Originating MLS®#: London and St. Thomas Association of REALTORSFacts & features
Interior
Bedrooms & bathrooms
- Bedrooms: 4
- Bathrooms: 3
Primary bedroom
- Level: Second
- Dimensions: 6.09 x 5.07
Bedroom
- Level: Second
- Dimensions: 4.45 x 3.14
Bedroom
- Level: Second
- Dimensions: 3.83 x 4.26
Bedroom
- Level: Second
- Dimensions: 3.32 x 3.06
Bathroom
- Level: Second
- Dimensions: 2.41 x 2.9
Bathroom
- Level: Main
- Dimensions: 1.51 x 1.89
Bathroom
- Level: Main
- Dimensions: 1.25 x 1.89
Bathroom
- Level: Second
- Dimensions: 2.7 x 3.23
Other
- Level: Second
Dining room
- Level: Main
- Dimensions: 4.88 x 3.35
Dining room
- Level: Main
- Dimensions: 4.89 x 3.36
Foyer
- Level: Main
- Dimensions: 1.25 x 3.38
Foyer
- Level: Main
- Dimensions: 1.5 x 3.37
Kitchen
- Level: Main
- Dimensions: 4.88 x 4.3
Kitchen
- Level: Main
- Dimensions: 4.89 x 4.29
Laundry
- Level: Second
- Dimensions: 1.65 x 2.28
Living room
- Level: Main
- Dimensions: 6.01 x 5.52
Living room
- Level: Main
- Dimensions: 6.04 x 5.52
Office
- Level: Main
- Dimensions: 3 x 4.27
Office
- Level: Main
- Dimensions: 3.87 x 4.27
Heating
- Forced Air, Gas
Cooling
- Central Air
Features
- None
- Basement: Full,Unfinished
- Has fireplace: Yes
Interior area
- Living area range: 2500-3000 null
Property
Parking
- Total spaces: 4
- Parking features: Private Double
- Has garage: Yes
Features
- Stories: 2
- Pool features: None
Lot
- Size: 6,342 Square Feet
Details
- Parcel number: 084190690
Construction
Type & style
- Home type: SingleFamily
- Property subtype: Single Family Residence
Materials
- Brick, Stone
- Foundation: Poured Concrete
- Roof: Asphalt Shingle
Utilities & green energy
- Sewer: Sewer
Community & HOA
Location
- Region: London
Financial & listing details
- Annual tax amount: C$8,929
- Date on market: 8/20/2026
Price history
Price history is unavailable.
Public tax history
Tax history is unavailable.
Climate risks
Neighborhood: River Bend
Nearby schools
GreatSchools rating
No schools nearby
We couldn't find any schools near this home.
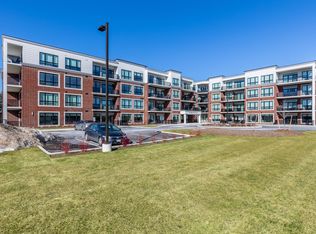
- C$--1 bd1 ba-- sqft1975 Fountain Grass Dr, London, ON N6K0K6Off Market
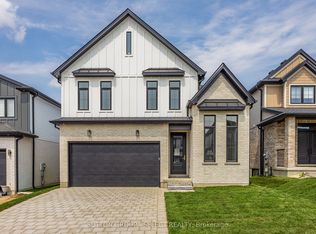
- C$979,9004 bd3 ba-- sqft1906 Fountain Grass Dr, London South, ON N6K0K7New Construction
- C$--4 bd3 ba3k sqft1622 Upper West Ave, London, ON N6K0M2Off Market

- C$1,148,0004 bd2 ba2.6k sqft944 Trailsway Ave, London, ON N6K0K6For Sale

- C$1,049,9006 bd3 ba-- sqft956 Trailsway Ave, London, ON N6K0K7For Sale
- C$999,9005 bd4 ba-- sqft1886 Fountain Grass Dr, London, ON N6K0K7For Sale
- C$1,949,9005 bd7 ba-- sqft1704 Upper West Ave, London, ON N6K0K6For Sale
- C$1,689,0005 bd4 ba-- sqft1724 Upper West Ave, London, ON N6K0K6For Sale
Similar homes
- C$1,049,9994 bd4 ba-- sqft1895 Sumac Way, London, ON N6K 0E9For Sale
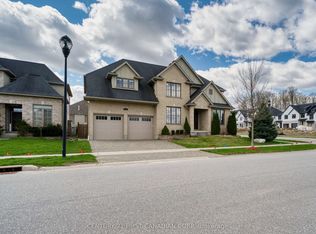 MLS ID #X13699442, CENTURY 21 FIRST CANADIAN CORP. TRREB
 - C$979,9004 bd3 ba-- sqft1906 Fountain Grass Dr, London South, ON N6K 0K7New ConstructionMLS ID #X13649426, SUTTON GROUP - SELECT REALTY. TRREB
- C$919,9004 bd3 ba-- sqft176 Optimist Park Dr, London, ON N6K 4M2For Sale
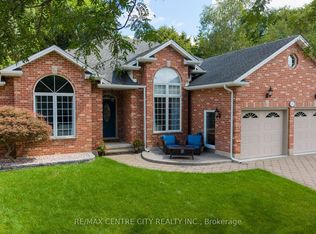 MLS ID #X13695806, RE/MAX CENTRE CITY REALTY INC.. TRREB
 - C$999,9004 bd3 ba-- sqftLOT 33 Upper West Ave, London, ON N6K 0M2For Sale
 MLS ID #X13620390, CENTURY 21 FIRST CANADIAN CORP. TRREB
 - C$999,9005 bd4 ba-- sqft1886 Fountain Grass Dr, London, ON N6K 0K7For SaleMLS ID #X13638548, SUTTON GROUP - SELECT REALTY. TRREB
- C$1,028,2504 bd3 ba-- sqftLOT 34 Upper West Ave, London, ON N6K 0M2For SaleMLS ID #X13620380, CENTURY 21 FIRST CANADIAN CORP. TRREB
- C$1,049,9006 bd3 ba-- sqft956 Trailsway Ave, London, ON N6K 0K7For SaleMLS ID #X13661240, CENTURY 21 FIRST CANADIAN CORP. TRREB
- C$1,049,0004 bd4 ba-- sqft1401 Westdel Bourne St W, London, ON N6K 4R1For SaleMLS ID #X13649542, ROYAL HERITAGE REALTY LTD.. TRREB
- C$1,099,0004 bd4 ba-- sqft114 Longview Ct, London, ON N6K 4J1For SaleMLS ID #X13694918, CENTURY 21 FIRST CANADIAN CORP. TRREB
- C$1,148,0004 bd2 ba2.6k sqft944 Trailsway Ave, London, ON N6K 0K6For SaleMLS ID #40842866, Harpreet Singh, Salesperson, Re/Max GOLD REALTY INC BRAMPTON. ITSO
- C$799,9004 bd3 ba-- sqft116 Hartson Rd, London, ON N6H 4Z5For SaleMLS ID #X13694886, SUTTON GROUP PREFERRED REALTY INC.. TRREB
- C$949,9994 bd3 ba-- sqft1017 Riverbend Rd, London, ON N6K 0J1For SaleMLS ID #X12973850, RE/MAX METROPOLIS REALTY. TRREB
- C$958,8005 bd5 ba-- sqft1754 Brayford Ave, London, ON N6K 0H4For SaleMLS ID #X13664150, RINEHART REALTY. TRREB
- C$829,0003 bd3 ba-- sqft2304 Jack Nash Dr, London, ON N6K 5R3For SaleMLS ID #X13691648, SUTTON GROUP - HODGSON REALTY INC.. TRREB
- C$949,9004 bd4 ba-- sqft2084 Tyson Walk, London, ON N6K 0C4For SaleMLS ID #X13582836, THRIVE REALTY GROUP INC.. TRREB
- C$949,0003 bd3 ba-- sqft2668 Kains Rd, London, ON N6K 0A8For SaleMLS ID #X13655212, AIMHOME REALTY INC.. TRREB
- C$969,9004 bd3 ba-- sqft1366 Kains Woods Ter, London, ON N6K 4Z7For SaleMLS ID #X13533830, RIGHT AT HOME REALTY. TRREB
- C$1,069,9005 bd4 ba-- sqft1519 Shore Rd, London, ON N6K 4Z5For SaleMLS ID #X13670966, RE/MAX ADVANTAGE REALTY LTD.. TRREB
- C$774,9005 bd4 ba-- sqft1365 Bramblewood St, London, ON N6K 4X2For SaleMLS ID #X13700386, PC275 REALTY INC.. TRREB
- C$939,9005 bd5 ba-- sqft2424 Black Rail Ter, London, ON N6K 0H3For SaleMLS ID #X13557134, ROYAL LEPAGE FLOWER CITY REALTY. TRREB
