Stunning , fully upgraded 5-bedroom, 5-bathroom home, located on the largest lot in neighbourhood. Offering over 2,300 sqft of luxurious living space above grade, modern amenities and high-end finishes throughout. custom kitchen at the heart of the home complete with a gas stove, electric double ovens, oversized island, and stylish backsplash. Upstairs, the primary suite is a true retreat, boasting a spacious 5-pc ensuite with a floating sink and a walk-in closet. Two additional bedrooms are connected by a Jack-and-Jill 4-pc bathroom, with one more bedroom and 4-pc bath completing the upper level. The fully finished basement about 1000 sqft is a perfect space for family entertainment, featuring a large rec room, a bedroom, a full bathroom, cold room and storage. the home also includes a breaker-ready EV car charger plug in the garage and a hot tub plug in the backyard. The premium lot is fully fenced with two large gates (ready to turn it into ultimate oasis). The large driveway can accommodate up to 6 cars, in addition to the 2-car garage. This beautiful home Trailside setting, is just minutes walking distance from Boler Mountain.
For sale
C$939,900
2424 Black Rail Ter, London, ON N6K 0H3
5beds
5baths
Single Family Residence
Built in ----
9,084 Square Feet Lot
$-- Zestimate®
C$--/sqft
C$-- HOA
What's special
Modern amenitiesHigh-end finishes throughoutGas stoveElectric double ovensOversized islandStylish backsplashWalk-in closet
- 16 days |
- 26 |
- 0 |
Zillow last checked:
Listing updated:
Listed by:
ROYAL LEPAGE FLOWER CITY REALTY
Source: TRREB,MLS®#: X13557134 Originating MLS®#: Toronto Regional Real Estate Board
Originating MLS®#: Toronto Regional Real Estate BoardFacts & features
Interior
Bedrooms & bathrooms
- Bedrooms: 5
- Bathrooms: 5
Primary bedroom
- Level: Upper
- Dimensions: 4.8 x 4.2
Bedroom 2
- Level: Upper
- Dimensions: 4.8 x 4.2
Bedroom 3
- Level: Upper
- Dimensions: 3.1 x 3.7
Bedroom 4
- Level: Upper
- Dimensions: 3.4 x 3.7
Bedroom 5
- Level: Basement
- Dimensions: 3.7 x 3.01
Dining room
- Level: Main
- Dimensions: 2.8 x 2.7
Kitchen
- Level: Main
- Dimensions: 3.4 x 3.7
Living room
- Level: Main
- Dimensions: 5.6 x 4.8
Mud room
- Level: Main
- Dimensions: 2.3 x 2.9
Recreation
- Level: Basement
- Dimensions: 5.7 x 4.1
Heating
- Forced Air, Gas
Cooling
- Has cooling: Yes
Appliances
- Included: Built-In Oven
Features
- In-Law Suite
- Has basement: Yes
- Has fireplace: Yes
Interior area
- Living area range: 2000-2500 null
Video & virtual tour
Property
Parking
- Total spaces: 8
- Parking features: Garage
- Has garage: Yes
Accessibility
- Accessibility features: [Modified Kitchen Counter, Modified Range, Parking]
Features
- Stories: 2
- Has private pool: Yes
Lot
- Size: 9,084 Square Feet
- Features: Pie Shaped Lot
Details
- Additional structures: [Fence - Full]
- Parcel number: 084201285
- Other equipment: Sump Pump
Construction
Type & style
- Home type: SingleFamily
- Property subtype: Single Family Residence
Community & HOA
Location
- Region: London
Financial & listing details
- Annual tax amount: C$6,968
- Date on market: 7/13/2026
ROYAL LEPAGE FLOWER CITY REALTY
ROYAL LEPAGE FLOWER CITY REALTY
By pressing Contact Agent, you agree that the real estate professional identified above may call/text you about your search, which may involve use of automated means and pre-recorded/artificial voices. You don't need to consent as a condition of buying any property, goods, or services. Message/data rates may apply. You also agree to our Terms of Use. Zillow does not endorse any real estate professionals. We may share information about your recent and future site activity with your agent to help them understand what you're looking for in a home.
Price history
Price history is unavailable.
Public tax history
Tax history is unavailable.
Climate risks
Neighborhood: Byron
Nearby schools
GreatSchools rating
No schools nearby
We couldn't find any schools near this home.
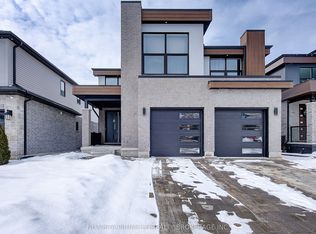
- C$1,049,9994 bd4 ba-- sqft2187 Ironwood Rd, London, ON N6K0H2For Sale
- C$924,9004 bd4 ba-- sqft2436 Black Rail Ter, London, ON N6K0H3For Sale

- C$1,189,0005 bd5 ba1.1k sqft2195 Ironwood Rd, London, ON N6K0H2For Sale

- C$1,8002 bd1 ba-- sqft2411 Black Rail Ter, London, ON N6K0H3For Rent
- C$1,389,0005 bd6 ba-- sqft2168 Ironwood Rd, London, ON N6K0H2For Sale
- C$929,0005 bd6 ba-- sqft1817 Brunson Way, London, ON N6K0H1For Sale
- C$949,0003 bd4 ba-- sqft1765 Brayford Ave, London, ON N6K0H4For Sale
- C$879,9004 bd4 ba-- sqft1777 Brayford Ave, London, ON N6K0H4For Sale
Similar homes
- C$879,9004 bd4 ba-- sqft1777 Brayford Ave, London, ON N6K 0H4For Sale
 MLS ID #X13590318, NU-VISTA PINNACLE REALTY BROKERAGE INC. TRREB
 - C$925,0005 bd4 ba-- sqft1061 Eagletrace Dr #33, London, ON N6G 0T3For SaleMLS ID #X13614968, KING REALTY INC.. TRREB
- C$949,0003 bd4 ba-- sqft1765 Brayford Ave, London, ON N6K 0H4For Sale
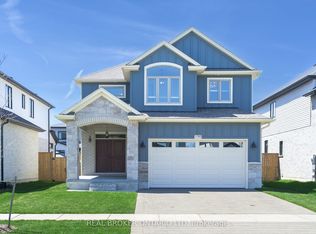 MLS ID #X13487310, REAL BROKER ONTARIO LTD. TRREB
 - C$929,9095 bd4 ba-- sqft921 Guildwood Blvd, London, ON N6H 5G4For Sale
 MLS ID #X13555324, ROYAL LEPAGE TRILAND REALTY. TRREB
 - C$1,049,9994 bd4 ba-- sqft2187 Ironwood Rd, London, ON N6K 0H2For SaleMLS ID #X12826558, NU-VISTA PINNACLE REALTY BROKERAGE INC. TRREB
- C$1,000,0003 bd3 ba-- sqft2282 Wickerson Rd, London South, ON N6K 0H4New ConstructionMLS ID #X13155498, RE/MAX REAL ESTATE CENTRE INC.. TRREB
- C$925,0004 bd3 ba-- sqft1891 Fountain Grass Dr, London, ON N6K 0M2For SaleMLS ID #X13132164, RE/MAX REALTY SERVICES INC.. TRREB
- C$1,349,0005 bd5 ba-- sqft1452 Byron Baseline Rd #3, London, ON N6K 2V6For SaleMLS ID #X13612376, SUTTON GROUP - HODGSON REALTY INC.. TRREB
- C$1,389,0005 bd6 ba-- sqft2168 Ironwood Rd, London, ON N6K 0H2For SaleMLS ID #X13550624, NU-VISTA PINNACLE REALTY BROKERAGE INC. TRREB
- C$869,9994 bd3 ba-- sqft464 Jessica Way, London, ON N6G 0T4For SaleMLS ID #X13573594, CENTURY 21 FIRST CANADIAN CORP. TRREB
- C$839,9005 bd4 ba-- sqft3100 Tillmann Rd, London, ON N6P 0B8For SaleMLS ID #X13474220, CENTURY 21 FIRST CANADIAN CORP. TRREB
- C$1,039,9005 bd5 ba-- sqft1298 Sandbar St, London, ON N6G 0G7For SaleMLS ID #X13425718, CENTURY 21 FIRST CANADIAN CORP. TRREB
- C$1,149,0004 bd4 ba-- sqft1401 Westdel Bourne St W, London, ON N6K 4R1For SaleMLS ID #X13246248, ROYAL HERITAGE REALTY LTD.. TRREB
- C$929,0005 bd4 ba-- sqft2080 Wateroak Dr, London, ON N6G 0P9For SaleMLS ID #X12786278, SUTTON GROUP - SELECT REALTY. TRREB
- C$989,9004 bd4 ba-- sqft8 Wingreen Ln, Middlesex Centre, ON N0L 1R0For SaleMLS ID #X13096234, ROYAL LEPAGE TRILAND REALTY. TRREB
- C$1,049,8884 bd4 ba-- sqft1049 Melsetter Way, London, ON N6G 0S5For SaleMLS ID #X13591040, HOMELIFE/FUTURE REALTY INC.. TRREB
- C$1,059,0005 bd4 ba-- sqft1762 Dewar Pl, London, ON N6G 0L4For SaleMLS ID #X13526228, RE/MAX CENTRE CITY REALTY INC.. TRREB
- C$1,099,0004 bd5 ba-- sqft6537 Old Garrison Blvd, London, ON N6P 0A8For SaleMLS ID #X13484300, THRIVE REALTY GROUP INC.. TRREB
- C$799,7774 bd4 ba-- sqft3601 Lynds St, London, ON N6L 0G1For SaleMLS ID #X13543402, ROYAL LEPAGE TRILAND REALTY. TRREB
- C$1,099,8005 bd4 ba-- sqft2433 Tokala Trl, London, ON N6G 0V6For SaleMLS ID #X13418880, Royal LePage Real Estate Associates. TRREB
