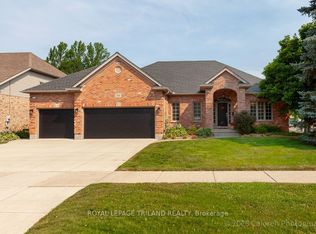
Designed for today's family, this exceptional home combines stylish finishes, generous living spaces and an A+ location. One of London's most coveted communities, Byron is loved for its charming village atmosphere and exceptional lifestyle, with nearby Springbank Park, Boler Mountain, good schools, golf courses, restaurants, grocery stores, pharmacies and easy access to Highways 401 and 402. Step inside the impressive two-storey foyer, a space filled with natural light. The spectacular kitchen is the heart of the home, designed with an oversized waterfall quartz island, extensive cabinetry, stainless appliances, pantry and exceptional workspace. Open to the kitchen, the spacious dining area accommodates family dinners and large gatherings, while the large great room offers a chic fireplace, expansive windows and an airy open-concept layout that brings everyone together. A walkout from kitchen leads to the deck, creating the perfect extension of your living space. The main floor is completed with a laundry room and powder room. Upstairs, upgraded wood stairs with elegant iron railings lead to four generous bedrooms, each with direct access to a bathroom. The spacious primary features a custom walk-in closet and luxurious ensuite with double vanity, frameless glass shower and soaker tub. A second bedroom impresses with its vaulted ceiling, walk-in closet and private ensuite, while the third bedroom enjoys its own bathroom. The fourth bedroom is serviced by another full bath, making this layout perfect for growing families. The finished lower level expands your living space with a bright family room, fifth bedroom, three-piece bath and excellent storage. Outside, the fully fenced backyard offers a large deck, concrete patio, storage shed and raised garden boxes, providing plenty of room for children to play, summer barbecues and outdoor entertaining. Exceptional space, quality finishes and an unbeatable Byron location make this a home you'll be proud to call your own.
For sale
C$929,000
1817 Brunson Way, London, ON N6K 0H1
5beds
6baths
Single Family Residence
Built in ----
5,289 Square Feet Lot
$-- Zestimate®
C$--/sqft
C$-- HOA
What's special
Stylish finishesGenerous living spacesImpressive two-storey foyerSpectacular kitchenOversized waterfall quartz islandExtensive cabinetryStainless appliances
- 17 hours |
- 11 |
- 0 |
Zillow last checked:
Listing updated:
Listed by:
SUTTON GROUP - HODGSON REALTY INC.
Source: TRREB,MLS®#: X13572526 Originating MLS®#: London and St. Thomas Association of REALTORS
Originating MLS®#: London and St. Thomas Association of REALTORSFacts & features
Interior
Bedrooms & bathrooms
- Bedrooms: 5
- Bathrooms: 6
Primary bedroom
- Level: Upper
- Dimensions: 4.68 x 4.04
Bedroom
- Level: Upper
- Dimensions: 4.25 x 3.96
Bedroom
- Level: Upper
- Dimensions: 3.43 x 3.05
Bedroom
- Level: Upper
- Dimensions: 4.23 x 3.5
Bedroom
- Level: Lower
- Dimensions: 4.01 x 3.83
Dining room
- Level: Main
- Dimensions: 4.29 x 3.31
Family room
- Level: Main
- Dimensions: 5.84 x 4.22
Kitchen
- Level: Main
- Dimensions: 7.12 x 4.01
Recreation
- Level: Lower
- Dimensions: 9.12 x 4.42
Heating
- Forced Air, Gas
Cooling
- Central Air
Appliances
- Included: Bar Fridge
Features
- Basement: Full,Finished
- Has fireplace: Yes
- Fireplace features: Natural Gas
Interior area
- Living area range: 2500-3000 null
Video & virtual tour
Property
Parking
- Total spaces: 4
- Parking features: Private Double
- Has garage: Yes
Features
- Stories: 2
- Patio & porch: Deck, Patio
- Pool features: None
Lot
- Size: 5,289 Square Feet
- Features: Golf, Skiing, River/Stream, Rec./Commun.Centre, Fenced Yard, Library
Details
- Additional structures: Garden Shed
- Parcel number: 084201450
- Other equipment: Sump Pump
Construction
Type & style
- Home type: SingleFamily
- Property subtype: Single Family Residence
Materials
- Brick, Stucco (Plaster)
- Foundation: Concrete
- Roof: Asphalt Shingle
Utilities & green energy
- Sewer: Sewer
Community & HOA
Location
- Region: London
Financial & listing details
- Annual tax amount: C$7,175
- Date on market: 7/16/2026
SUTTON GROUP - HODGSON REALTY INC.
SUTTON GROUP - HODGSON REALTY INC.
By pressing Contact Agent, you agree that the real estate professional identified above may call/text you about your search, which may involve use of automated means and pre-recorded/artificial voices. You don't need to consent as a condition of buying any property, goods, or services. Message/data rates may apply. You also agree to our Terms of Use. Zillow does not endorse any real estate professionals. We may share information about your recent and future site activity with your agent to help them understand what you're looking for in a home.
Price history
Price history is unavailable.
Public tax history
Tax history is unavailable.
Climate risks
Neighborhood: Byron
Nearby schools
GreatSchools rating
No schools nearby
We couldn't find any schools near this home.
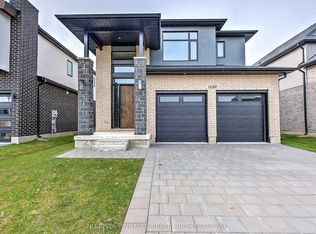
- C$879,9004 bd4 ba-- sqft1689 Brayford Ave, London South, ON N6K0H1New Construction
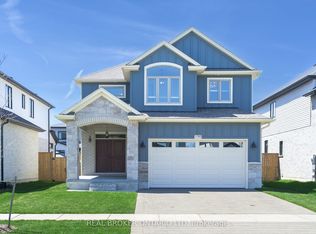
- C$949,0003 bd4 ba-- sqft1765 Brayford Ave, London, ON N6K0H4For Sale
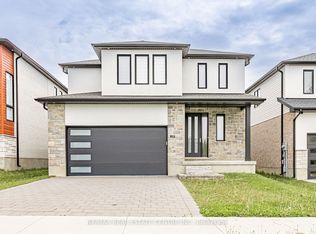
- C$1,000,0003 bd3 ba-- sqft2282 Wickerson Rd, London South, ON N6K0H4New Construction
- C$939,9005 bd5 ba-- sqft2424 Black Rail Ter, London, ON N6K0H3For Sale

- C$1,8002 bd1 ba-- sqft2411 Black Rail Ter, London, ON N6K0H3For Rent
- C$924,9004 bd4 ba-- sqft2436 Black Rail Ter, London, ON N6K0H3For Sale
- C$1,049,9994 bd4 ba-- sqft2187 Ironwood Rd, London, ON N6K0H2For Sale
- C$1,299,9005 bd4 ba-- sqft1615 Wickerson Gate, London, ON N6K0C3For Sale
Similar homes
- C$939,9005 bd5 ba-- sqft2424 Black Rail Ter, London, ON N6K 0H3For SaleMLS ID #X13557134, ROYAL LEPAGE FLOWER CITY REALTY. TRREB
- C$929,0005 bd4 ba-- sqft1401 Birchwood Dr, London, ON N6K 4Y5For Sale
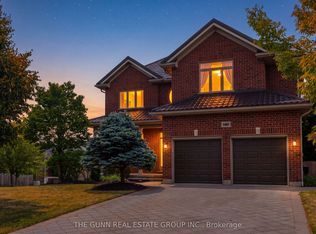 MLS ID #X13565270, THE GUNN REAL ESTATE GROUP INC.. TRREB
 - C$879,9004 bd4 ba-- sqft1689 Brayford Ave, London South, ON N6K 0H1New ConstructionMLS ID #X13052712, NU-VISTA PINNACLE REALTY BROKERAGE INC. TRREB
- C$939,9003 bd3 ba-- sqft321 Hartson Rd, London, ON N6H 5C2For Sale
 MLS ID #X13565300, ROYAL LEPAGE TRILAND REALTY. TRREB
 - C$829,9004 bd3 ba-- sqft273 Whisperwood Ave, London, ON N6K 4E4For SaleMLS ID #X13566728, RIGHT AT HOME REALTY. TRREB
- C$924,9004 bd4 ba-- sqft2436 Black Rail Ter, London, ON N6K 0H3For SaleMLS ID #X13125472, RE/MAX REALTY SPECIALISTS INC.. TRREB
- C$949,0003 bd4 ba-- sqft1765 Brayford Ave, London, ON N6K 0H4For SaleMLS ID #X13487310, REAL BROKER ONTARIO LTD. TRREB
- C$898,0005 bd4 ba-- sqft2231 Linkway Blvd, London, ON N6K 0K9For SaleMLS ID #X13512410, HOMELIFE/MIRACLE REALTY LTD. TRREB
- C$1,000,0003 bd3 ba-- sqft2282 Wickerson Rd, London South, ON N6K 0H4New ConstructionMLS ID #X13155498, RE/MAX REAL ESTATE CENTRE INC.. TRREB
- C$589,0004 bd2 ba-- sqft388 Griffith St, London, ON N6K 2S2For SaleMLS ID #X13564914, ICI SOURCE REAL ASSET SERVICES INC.. TRREB
- C$869,9004 bd4 ba-- sqft2615 Colonel Talbot Rd #24, London, ON N6K 5B4For SaleMLS ID #X13527870, THE REALTY FIRM INC.. TRREB
- C$1,049,9994 bd4 ba-- sqft2187 Ironwood Rd, London, ON N6K 0H2For SaleMLS ID #X12826558, NU-VISTA PINNACLE REALTY BROKERAGE INC. TRREB
- C$999,9005 bd4 ba-- sqft1388 Kains Woods Ter, London, ON N6K 4Z7For SaleMLS ID #X13530832, SUTTON GROUP - SELECT REALTY. TRREB
- C$1,299,9005 bd4 ba-- sqft1615 Wickerson Gate, London, ON N6K 0C3For SaleMLS ID #X13522852, SUTTON GROUP - SELECT REALTY. TRREB
- C$925,0004 bd3 ba-- sqft1891 Fountain Grass Dr, London, ON N6K 0M2For SaleMLS ID #X13132164, RE/MAX REALTY SERVICES INC.. TRREB
- C$1,389,0005 bd6 ba-- sqft2168 Ironwood Rd, London, ON N6K 0H2For SaleMLS ID #X13550624, NU-VISTA PINNACLE REALTY BROKERAGE INC. TRREB
- C$969,9004 bd3 ba-- sqft1366 Kains Woods Ter, London, ON N6K 4Z7For SaleMLS ID #X13533830, RIGHT AT HOME REALTY. TRREB
- C$949,9994 bd3 ba-- sqft1017 Riverbend Rd, London, ON N6K 0J1For SaleMLS ID #X12973850, RE/MAX METROPOLIS REALTY. TRREB
- C$839,9004 bd3 ba-- sqft936 Talisman Cres, London, ON N6K 0B7For SaleMLS ID #X13505224, RE/MAX EXPERTS. TRREB
- C$899,9004 bd3 ba-- sqft6990 Clayton Walk #1, London, ON N6P 0B2For SaleMLS ID #X13543078, THE REALTY FIRM INC.. TRREB
