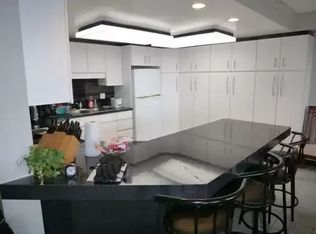
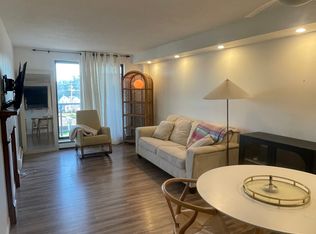
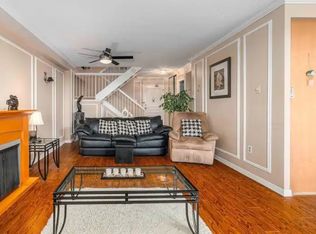
Wow! There are two terrific options here folks! This unique + very spacious 3 bedroom "Park Place" condo is a must see! Converted from 2 units to 1 fabulous 1480 square foot space that you will not find anywhere else in the building. Features a contemporary + chic decor with an open living, kitchen + dining area, two full size balconies backing onto beautiful Springbank Park. A living room balcony + master bedroom balcony. The 2nd option is to convert from one to two units and reap the benefits of owning two separate units or selling one and living in the other! This is a real gem folks and opportunities like this don't come along often. The owner of over 20 years has made the possession date flexible and wants it sold!
Under contract
C$299,900
1255 Commissioners Rd W #307-309, London, ON N6K 3N5
3beds
3baths
Apartment
Built in ----
-- sqft lot
$-- Zestimate®
C$--/sqft
C$961/mo HOA
What's special
Master bedroom balcony
- 8 days
- 26
- 1
Zillow last checked:
Listing updated:
Listed by:
SUTTON GROUP PREFERRED REALTY INC.
Source: TRREB,MLS®#: X14143348 Originating MLS®#: London and St. Thomas Association of REALTORS
Facts & features
Interior
Bedrooms & bathrooms
- Bedrooms: 3
- Bathrooms: 3
Primary bedroom
- Level: Main
- Dimensions: 3.81 x 6.38
Bedroom 2
- Level: Main
- Dimensions: 3.4 x 4.17
Bedroom 3
- Level: Main
- Dimensions: 2.97 x 4.17
Dining room
- Level: Main
- Dimensions: 5.18 x 2.59
Foyer
- Level: Main
- Dimensions: 2.01 x 3.38
Kitchen
- Level: Main
- Dimensions: 2.59 x 3.68
Living room
- Level: Main
- Dimensions: 8.9 x 3.58
Heating
- Baseboard, Gas
Cooling
- Wall Unit(s)
Appliances
- Laundry: In-Suite Laundry
Features
- None
- Basement: None
- Has fireplace: Yes
Interior area
- Living area range: 1400-1599 null
Property
Parking
- Total spaces: 2
- Parking features: Underground
- Has garage: Yes
Features
- Exterior features: Open Balcony
- Has view: Yes
- View description: Park/Greenbelt
Details
- Parcel number: 088050059
Construction
Type & style
- Home type: Apartment
- Property subtype: Apartment
Materials
- Concrete, Brick
Community & HOA
HOA
- Services included: Heat Included, Water Included, Cable TV Included, Building Insurance Included, Parking Included, Common Elements Included
- HOA fee: C$961 monthly
- HOA name: N/A
Location
- Region: London
Financial & listing details
- Tax assessed value: C$179,000
- Annual tax amount: C$3,001
- Date on market: 11/3/2026
Price history
Price history is unavailable.
Public tax history
Tax history is unavailable.
Climate risks
Neighborhood: Byron
Nearby schools
GreatSchools rating
No schools nearby
We couldn't find any schools near this home.
- C$--2 bd2 ba1.9k sqft1255 Commissioners Rd W #602, London, ON N6K3N5Off Market
- C$--1 bd1 ba670 sqft1255 Commissioners Rd W #506, London, ON N6K3N5Off Market
- C$--2 bd1 ba1k sqft1255 Commissioners Rd W #508, London, ON N6K3N5Off Market
- C$--2 bd2 ba1.4k sqft1255 Commissioners Rd W #707, London, ON N6K3N5Off Market
Similar homes
- C$299,9002 bd2 ba-- sqft30 Chapman Ct #1005, London, ON N6G 4Y4For Sale
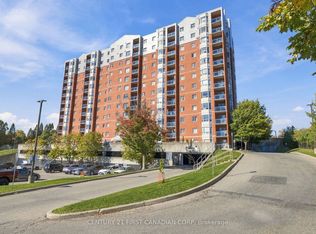 MLS ID #X14098304, CENTURY 21 FIRST CANADIAN CORP. TRREB
- C$349,9002 bd2 ba-- sqftVillas of Wortley, London, ON N6C 3X2For Sale
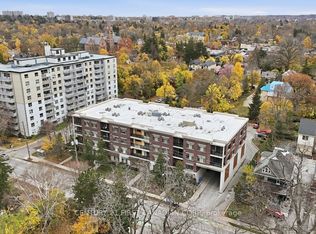 MLS ID #X14167908, CENTURY 21 FIRST CANADIAN CORP. TRREB
- C$386,0002 bd2 ba-- sqft1328 Commissioners Rd W #62, London, ON N6K 2Y6For Sale
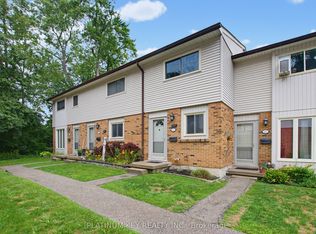 MLS ID #X14156784, PLATINUM KEY REALTY INC.. TRREB
- C$299,0003 bd3 ba-- sqft1460 Limberlost Rd #9, London, ON N6G 2C6For Sale
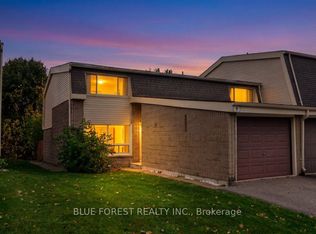 MLS ID #X14106014, BLUE FOREST REALTY INC.. TRREB
