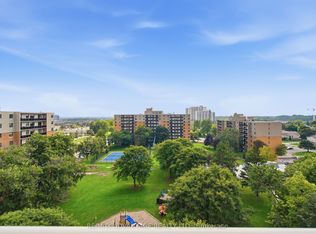
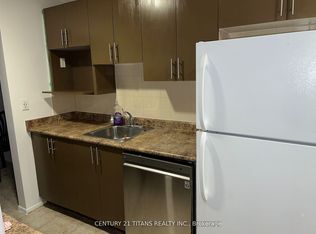
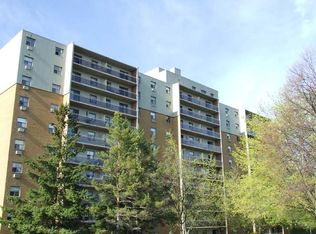
Affordable, all-inclusive living in desirable Westmount. This 2 bedroom, 1.5 bath condo offers a bright, functional layout with a spacious living room that walks out to an open balcony, a separate dining area and a kitchen with dishwasher and walk in pantry. The primary bedroom features a walk-in closet with its own washer and a 2 piece ensuite, plus a full 4 piece main bath and a generous second bedroom. Condo fees of $616/month cover heat, hydro, water and one assigned parking space, making budgeting simple. Residents enjoy an outdoor pool, tennis court, playground, and park-like grounds, with visitor parking for guests. Minutes from Westmount Shopping Centre, grocery stores, the Bostwick YMCA, LTC transit and quick access to Highways 401 and 402. A great fit for first-time buyers, downsizers or investors.
For sale
C$265,000
931 Wonderland Rd S #302, London, ON N6K 2X6
2beds
2baths
Apartment
Built in ----
-- sqft lot
$-- Zestimate®
C$--/sqft
C$616/mo HOA
What's special
Bright functional layoutOpen balconySeparate dining areaGenerous second bedroomOutdoor poolTennis courtPark-like grounds
- 5 days
- 27
- 1
Zillow last checked:
Listing updated:
Listed by:
OAK AND KEY REAL ESTATE BROKERAGE, INC.
Source: TRREB,MLS®#: X14034594 Originating MLS®#: London and St. Thomas Association of REALTORS
Facts & features
Interior
Bedrooms & bathrooms
- Bedrooms: 2
- Bathrooms: 2
Primary bedroom
- Level: Main
- Dimensions: 3.75 x 3.42
Bedroom
- Level: Main
- Dimensions: 3.88 x 2.76
Bathroom
- Level: Main
Bathroom
- Level: Main
Dining room
- Level: Main
- Dimensions: 2.36 x 2.36
Kitchen
- Level: Main
- Dimensions: 4.06 x 2.28
Living room
- Level: Main
- Dimensions: 5.51 x 3.53
Heating
- Baseboard, Gas
Cooling
- Window Unit(s)
Appliances
- Laundry: Coin Operated, In-Suite Laundry, Shared, In Building
Features
- None
- Basement: None
- Has fireplace: No
Interior area
- Living area range: 800-899 null
Video & virtual tour
Property
Parking
- Total spaces: 1
- Parking features: Covered, Assigned, Private, Other
Features
- Exterior features: Open Balcony
Lot
- Features: Park, Public Transit, Rec./Commun.Centre, School, Hospital, Place Of Worship
Details
- Parcel number: 090330025
Construction
Type & style
- Home type: Apartment
- Property subtype: Apartment
Materials
- Brick
- Foundation: Poured Concrete
- Roof: Flat
Community & HOA
HOA
- Amenities included: Outdoor Pool, Tennis Court, Playground, Party Room/Meeting Room, Visitor Parking, Elevator
- Services included: Heat Included, Water Included, Hydro Included, Parking Included, Building Insurance Included, Common Elements Included
- HOA fee: C$616 monthly
- HOA name: MCP
Location
- Region: London
Financial & listing details
- Annual tax amount: C$1,878
- Date on market: 10/15/2026
Price history
Price history is unavailable.
Public tax history
Tax history is unavailable.
Climate risks
Neighborhood: Westmount
Nearby schools
GreatSchools rating
No schools nearby
We couldn't find any schools near this home.
Similar homes
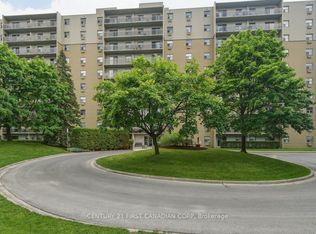
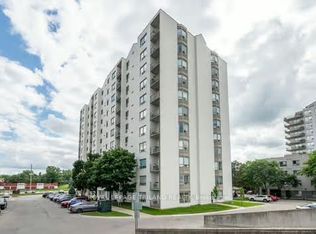
- C$259,9002 bd1 ba-- sqft931 Wonderland Rd S #804, London, ON N6K 2X6For Sale
 MLS ID #X13826686, CENTURY 21 FIRST CANADIAN CORP. TRREB
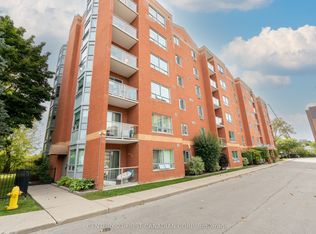
- C$258,5002 bd2 ba-- sqftThe Summit, London, ON N6J 4X7For Sale
 MLS ID #X13619110, ROYAL LEPAGE TRILAND REALTY. TRREB
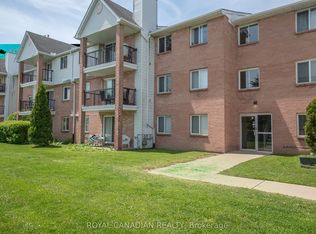
- C$259,0002 bd2 ba-- sqftTHE KNIGHTS BRIDGE CONDOMINIUMS, London, ON N6J 1V5For Sale
 MLS ID #X13731502, CENTURY 21 FIRST CANADIAN CORP. TRREB
- C$264,9003 bd2 ba-- sqft1096 Jalna Blvd #87, London, ON N6E 3B8For Sale
 MLS ID #X13851322, ROYAL CANADIAN REALTY. TRREB
