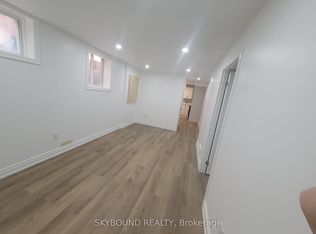
Welcome to 1223 Sunningdale Road E, an extensively updated 3+1 bedroom, 2 bathroom home situated on an impressive 59.22 x 218.20 ft lot in desirable North London. The exceptionally deep lot provides plenty of outdoor space and makes this property a standout for buyers looking for room both inside and out. The home underwent significant renovations in December 2025, including new flooring, an updated electrical panel, upgraded basement wall insulation, a brand-new kitchen, and renovated bathrooms. The functional layout offers three bedrooms on the main and upper levels plus an additional bedroom in the finished basement, which also features a separate entrance, providing added flexibility for extended family, guests, a home office, or in-law potential. With the generous size of this property, ample bedroom space, and parking for four, this property is built for hosting, day-to-day family life, and multi-generational living. Included appliances are the refrigerator, stove, washer, dryer, dishwasher, and owned hot water tank. Conveniently located near golf courses, schools, public transit, parks, Western University, hospital services, shopping, trails, and major routes, this property offers an excellent combination of space, updates, and accessibility. Owner occupied, with possession available November 1.
For sale
C$649,900
1223 Sunningdale Rd E, London, ON N5X 4B1
4beds
2baths
Single Family Residence
Built in ----
0.49 Acres Lot
$-- Zestimate®
C$--/sqft
C$-- HOA
What's special
New flooringUpdated electrical panelBrand-new kitchenRenovated bathroomsFunctional layoutAmple bedroom spaceParking for four
- 1 hour
- 1
- 0
Zillow last checked:
Listing updated:
Listed by:
ROYAL LEPAGE TRILAND REALTY
Source: TRREB,MLS®#: X13825472 Originating MLS®#: London and St. Thomas Association of REALTORS
Originating MLS®#: London and St. Thomas Association of REALTORSFacts & features
Interior
Bedrooms & bathrooms
- Bedrooms: 4
- Bathrooms: 2
Heating
- Forced Air, Gas
Cooling
- Central Air
Features
- In-Law Capability
- Basement: Finished,Separate Entrance
- Has fireplace: No
Interior area
- Living area range: 700-1100 null
Property
Parking
- Total spaces: 4
- Parking features: Available
Features
- Stories: 1.5
- Pool features: None
Lot
- Size: 0.49 Acres
- Features: Golf, Hospital, Library, Park, Public Transit, School
Details
- Parcel number: 080850013
Construction
Type & style
- Home type: SingleFamily
- Property subtype: Single Family Residence
Materials
- Vinyl Siding
- Foundation: Poured Concrete
- Roof: Asphalt Shingle
Utilities & green energy
- Sewer: Septic
Community & HOA
Location
- Region: London
Financial & listing details
- Annual tax amount: C$4,426
- Date on market: 9/24/2026
Price history
Price history is unavailable.
Public tax history
Tax history is unavailable.
Climate risks
Neighborhood: Stoney Creek
Nearby schools
GreatSchools rating
No schools nearby
We couldn't find any schools near this home.

Similar homes
- C$599,9004 bd2 ba-- sqft896 Fogerty St, London, ON N5X 4G6For Sale
 MLS ID #X13722812, RIGHT AT HOME REALTY. TRREB
 - C$685,0004 bd2 ba-- sqft115 Springer St, Middlesex Centre, ON N0L 1R0For Sale
 MLS ID #X13824378, ROYAL LEPAGE TRILAND REALTY. TRREB
 - C$699,9005 bd3 ba-- sqft960 Richmond St, London, ON N6A 3J5For Sale
 MLS ID #X13795222, ROYAL LEPAGE TRILAND REALTY. TRREB
 - C$599,9003 bd2 ba-- sqft665 Piccadilly St, London, ON N5Y 3H3For Sale
 MLS ID #X13779706, SUTTON GROUP PREFERRED REALTY INC.. TRREB
