Simply Gorgeous Brand New Home on a Premium EXTRA-LARGE Walk-Out Lot. Fully Loaded with Separate Formal Living Room, Dining Room & Family Room (@A Top & Most Sought After Area In London). Grand 4 Bedroom Model with 2 Master Bedrooms (Grand Master With Bigger Walk-In Closet, 5Pc Luxury Ensuite, Double Sink, Free Standing Tub & Glass Shower) 2nd Master Bedroom With Walk-In Closet, 3Pc Ensuite with Glass Shower, Bedroom 3 & 4 Have a Shared 3 Pc Bath. 10 Ft California Ceilings On Main Floor, Quartz Counters Throughout, Wide Engineered Hardwood Floor, Extended Big Modern Kitchen With Custom Cabinets, Eat In Kitchen W/Breakfast Island, Pantry, Dining Room Adjoining Kitchen, Electric Fireplace, Washrooms With Quartz Counters & High Quality Cabinetry, Single Lever Faucets & Glass Shower As Per Plan, High Quality Tiles, Designer Lighting Fixtures, Valance Lighting In Kitchen, Pot Lights, Decora Switches, Rough-In For All Major Appliances, Black Windows, Garage Drywalled And Taped Roll-Up Insulated Garage Doors, Separate Entrance & Oversized Basement Windows(4/ X 3'). 5 mins off Hwy 401, 10 Mins to D/T London, Costco, Western University, Fanshawe College, New Future VW Electric Car Plant, Big Amazon Location & International Airport. **NOTE: SEE PICS & ATTACHMENTS FOR FLOOR PLAN & LOT**
For sale
C$1,094,000
2630 Holbrook Dr, London, ON N6M 0E8
5beds
4baths
Single Family Residence
Built in ----
5,708 Square Feet Lot
$-- Zestimate®
C$--/sqft
C$-- HOA
What's special
Premium extra-large walk-out lotDining roomFamily roomDouble sinkFree standing tubGlass showerQuartz counters throughout
- 150 days |
- 19 |
- 1 |
Zillow last checked:
Listing updated:
Listed by:
RE/MAX REAL ESTATE CENTRE INC.
Source: TRREB,MLS®#: X12868960 Originating MLS®#: Toronto Regional Real Estate Board
Originating MLS®#: Toronto Regional Real Estate BoardFacts & features
Interior
Bedrooms & bathrooms
- Bedrooms: 5
- Bathrooms: 4
Heating
- Forced Air, Gas
Cooling
- Central Air
Features
- In-Law Capability
- Basement: Walk-Out Access,Separate Entrance,Full
- Has fireplace: Yes
Interior area
- Living area range: 3000-3500 null
Property
Parking
- Total spaces: 4
- Parking features: Private Double
- Has garage: Yes
Features
- Stories: 2
- Pool features: None
Lot
- Size: 5,708 Square Feet
- Features: Irregular Lot
Construction
Type & style
- Home type: SingleFamily
- Property subtype: Single Family Residence
Materials
- Brick, Vinyl Siding
- Foundation: Concrete
- Roof: Asphalt Shingle
Utilities & green energy
- Sewer: Sewer
Community & HOA
Location
- Region: London
Financial & listing details
- Date on market: 3/11/2026
R
RE/MAX REAL ESTATE CENTRE INC.
By pressing Contact Agent, you agree that the real estate professional identified above may call/text you about your search, which may involve use of automated means and pre-recorded/artificial voices. You don't need to consent as a condition of buying any property, goods, or services. Message/data rates may apply. You also agree to our Terms of Use. Zillow does not endorse any real estate professionals. We may share information about your recent and future site activity with your agent to help them understand what you're looking for in a home.
Price history
Price history is unavailable.
Public tax history
Tax history is unavailable.
Climate risks
Neighborhood: Jackson
Nearby schools
GreatSchools rating
No schools nearby
We couldn't find any schools near this home.
- C$--3 bd3 ba1.6k sqft2621 Holbrook Dr, London, ON N6M0E8Off Market
- C$--4 bd3 ba-- sqft2611 Seven Oaks Rdg, London, ON N6M0E8Off Market

- C$--4 bd4 ba2.4k sqft2527 Holbrook Dr, London, ON N6M0E8Off Market
- C$3,1004 bd3 ba-- sqft2619 Sheffield Blvd #3, London, ON N6M0G4For Rent

- C$--3 bd1 ba1.2k sqft2610 Kettering Pl #13, London, ON N6M0J4Off Market
- C$--3 bd3 ba2k sqft2610 Kettering Pl #49, London, ON N6M0J4Off Market
- C$--3 bd2 ba2.1k sqft2610 Kettering Pl, London, ON N6M0J4Off Market
- C$879,9006 bd4 ba-- sqft2608 Holbrook Dr, London, ON N6M0G3For Sale
Similar homes
- C$899,9005 bd4 ba-- sqft1181 Honeywood Dr N Lot 11, London, ON N6M 0L9For Sale
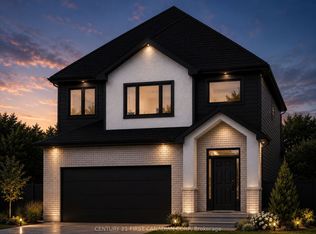 MLS ID #X13640940, CENTURY 21 FIRST CANADIAN CORP. TRREB
 - C$820,0004 bd3 ba-- sqft2678 Bobolink Ln, London, ON N6M 0J9New Construction
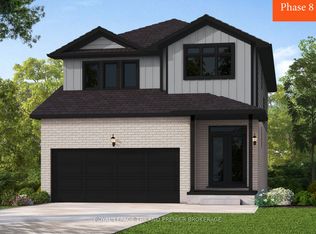 MLS ID #X13640680, ROYAL LEPAGE TRILAND PREMIER BROKERAGE. TRREB
 - C$999,0005 bd5 ba-- sqft604 Chelton Rd, London, ON N6M 0H7For Sale
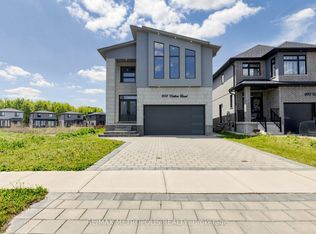 MLS ID #X13165040, RE/MAX METROPOLIS REALTY. TRREB
 - C$849,9004 bd3 ba-- sqft1203 Honeywood Dr, London, ON N6M 0L9For Sale
 MLS ID #X13214048, NU-VISTA PINNACLE REALTY BROKERAGE INC. TRREB
 - C$836,3004 bd4 ba-- sqft2704 Bobolink Ln, London, ON N6M 0J9For SaleMLS ID #X12961408, ROYAL LEPAGE TRILAND PREMIER BROKERAGE. TRREB
- C$793,0004 bd3 ba-- sqft1585 Chickadee Trl, London, ON N6M 0K1For SaleMLS ID #X13206420, ROYAL LEPAGE TRILAND PREMIER BROKERAGE. TRREB
- C$859,9005 bd3 ba-- sqft1189 Honeywood Dr, London South, ON N6M 1C1New ConstructionMLS ID #X12949422, NU-VISTA PREMIERE REALTY INC.. TRREB
- C$766,5004 bd3 ba-- sqft1591 Chickadee Trl, London, ON N6M 0K1For SaleMLS ID #X13163498, ROYAL LEPAGE TRILAND PREMIER BROKERAGE. TRREB
- C$979,9004 bd3 ba-- sqft1906 Fountain Grass Dr, London South, ON N6K 0K7New ConstructionMLS ID #X13649426, SUTTON GROUP - SELECT REALTY. TRREB
- C$847,2935 bd4 ba-- sqft1260 Honeywood Dr, London South, ON N6M 1E8New ConstructionMLS ID #X11954328, RE/MAX REALTY SERVICES INC.. TRREB
- C$1,099,0005 bd4 ba-- sqft4332 Green Bnd, London, ON N6P 0L1For SaleMLS ID #X13480022, NU-VISTA PINNACLE REALTY BROKERAGE INC. TRREB
- C$775,0005 bd4 ba-- sqft1715 Fairfield Rd, London, ON N6M 0C4For SaleMLS ID #X13515948, RE/MAX TWIN CITY REALTY INC.. TRREB
- C$1,099,0004 bd3 ba-- sqft8755 Tike Rd, Central Elgin, ON N5P 3S6For SaleMLS ID #X13527544, ROYAL LEPAGE TRILAND REALTY. TRREB
- C$1,028,2504 bd3 ba-- sqftLOT 34 Upper West Ave, London, ON N6K 0M2For SaleMLS ID #X13620380, CENTURY 21 FIRST CANADIAN CORP. TRREB
- C$999,9004 bd3 ba-- sqftLOT 33 Upper West Ave, London, ON N6K 0M2For SaleMLS ID #X13620390, CENTURY 21 FIRST CANADIAN CORP. TRREB
- C$749,0005 bd5 ba-- sqft1086 Shelborne Pl S, London, ON N5Z 5C1For SaleMLS ID #X13551312, SUMMIT REALTY EXPERTS INC.. TRREB
- C$799,9994 bd4 ba-- sqft957 Riverbend Rd, London, ON N6K 0J3For SaleMLS ID #X13637314, HOMELIFE PLATINUM REALTY INC.. TRREB
- C$725,6633 bd3 ba-- sqft844 Gatestone Rd, London, ON N6M 0L6For SaleCentury 21 Canada
- C$1,339,0004 bd4 ba-- sqft1011 Longworth Rd, London South, ON N6K 0C9New ConstructionMLS ID #X13575400, SOTHEBY'S INTERNATIONAL REALTY CANADA. TRREB
- C$858,0004 bd5 ba-- sqft882 Kettleridge St, London, ON N6H 0E7For SaleMLS ID #X13606546, HOMELIFE LANDMARK REALTY INC.. TRREB
