Don't miss your chance to own this beautifully upgraded family home in desirable North-West London. Over $50,000 has been invested in renovations, including a custom kitchen with top-of the-line appliances, a premium metal roof. This spacious home offers 4+1 bedrooms, making it ideal for large families or investors. The main and second floors feature elegant hardwood flooring throughout, creating a completely carpet-free interior. The modern kitchen boasts maple cabinetry, a breakfast bar, and quality finishes perfect for everyday living and entertaining. The fully finished basement includes a large bedroom, full bathroom, and a separate entrance through the garage .Additional highlights include a stunning family room with a vaulted ceiling and a private backyard featuring mature pear and cherry trees, perfect for enjoying fresh fruit during the summer months .Conveniently located close to Sherwood Forest Mall, University Hospital, parks, and within walking distance to St. John Catholic Elementary School, this home offers an outstanding combination of comfort, convenience, and investment potential.
For sale
C$749,000
1086 Shelborne Pl S, London, ON N5Z 5C1
5beds
5baths
Single Family Residence
Built in ----
4,593 Square Feet Lot
$-- Zestimate®
C$--/sqft
C$-- HOA
What's special
Premium metal roofElegant hardwood flooring throughoutCompletely carpet-free interiorBreakfast barQuality finishesFully finished basement
- 16 days |
- 30 |
- 1 |
Zillow last checked:
Listing updated:
Listed by:
SUMMIT REALTY EXPERTS INC.
Source: TRREB,MLS®#: X13551312 Originating MLS®#: Toronto Regional Real Estate Board
Originating MLS®#: Toronto Regional Real Estate BoardFacts & features
Interior
Bedrooms & bathrooms
- Bedrooms: 5
- Bathrooms: 5
Primary bedroom
- Level: Second
- Dimensions: 5 x 3.3
Bedroom
- Level: Basement
- Dimensions: 3.9 x 3.9
Bedroom 2
- Level: Second
- Dimensions: 4 x 3.2
Bedroom 3
- Level: Second
- Dimensions: 4.2 x 3.1
Bedroom 4
- Level: Second
- Dimensions: 3.6 x 2.7
Dining room
- Level: Main
- Dimensions: 3.3 x 3.2
Family room
- Level: Main
- Dimensions: 4.7 x 4.5
Family room
- Level: Basement
- Dimensions: 4.5 x 4.5
Kitchen
- Level: Main
- Dimensions: 4 x 5.6
Living room
- Level: Main
- Dimensions: 3.3 x 3.2
Heating
- Forced Air, Gas
Cooling
- Central Air
Features
- Other
- Basement: Apartment
- Has fireplace: No
Interior area
- Living area range: 1500-2000 null
Property
Parking
- Total spaces: 4
- Parking features: Private Double
- Has garage: Yes
Features
- Stories: 2
- Pool features: None
Lot
- Size: 4,593 Square Feet
Details
- Parcel number: 084760299
Construction
Type & style
- Home type: SingleFamily
- Property subtype: Single Family Residence
Materials
- Vinyl Siding, Stone
- Foundation: Other
- Roof: Metal
Utilities & green energy
- Sewer: Sewer
Community & HOA
Location
- Region: London
Financial & listing details
- Annual tax amount: C$4,500
- Date on market: 7/10/2026
SUMMIT REALTY EXPERTS INC.
SUMMIT REALTY EXPERTS INC.
By pressing Contact Agent, you agree that the real estate professional identified above may call/text you about your search, which may involve use of automated means and pre-recorded/artificial voices. You don't need to consent as a condition of buying any property, goods, or services. Message/data rates may apply. You also agree to our Terms of Use. Zillow does not endorse any real estate professionals. We may share information about your recent and future site activity with your agent to help them understand what you're looking for in a home.
Price history
Price history is unavailable.
Public tax history
Tax history is unavailable.
Climate risks
Neighborhood: Glen Carin
Nearby schools
GreatSchools rating
No schools nearby
We couldn't find any schools near this home.
- C$699,9003 bd3 ba-- sqft77 Christopher Ct, London, ON N5Z0B1For Sale

- C$799,9123 bd3 ba-- sqft108 Christopher Ct, London South, ON N5X3X4New Construction
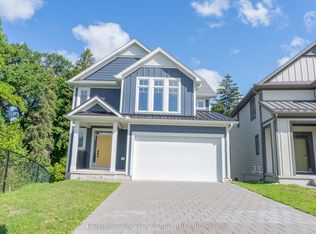
- C$624,6913 bd3 ba1.6k sqft42 Julie Cres, London, ON N5Z0A9For Sale
- C$--3 bd3 ba1.7k sqft925 Deveron Cres #44, London, ON N5Z0B3Off Market
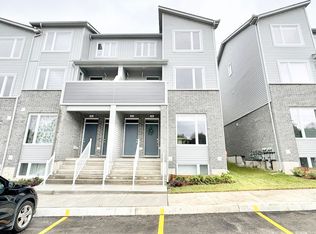
- C$2,3503 bd3 ba-- sqft925 Deveron Cres #56, London, ON N5Z0B6For Rent
- C$660,0003 bd3 ba-- sqft23 Christopher Ct, London, ON N5Z0A9For Sale
- C$--3 bd3 ba1.6k sqft951 Deveron Cres, London, ON N5Z0B3Off Market
- C$--3 bd3 ba1.6k sqft951 Deveron Cres #951, London, ON N5Z0B3Off Market
Similar homes
- C$734,9004 bd3 ba-- sqft2334 Meadowgate Blvd, London, ON N6M 1L6For Sale
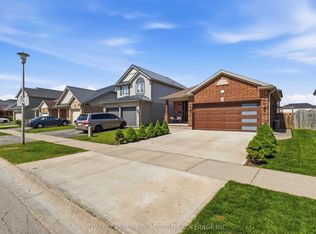 MLS ID #X13531584, TEAM GLASSER REAL ESTATE BROKERAGE INC.. TRREB
 - C$869,9005 bd4 ba-- sqft2229 Cardinal Ct, London, ON N6M 0C2For Sale
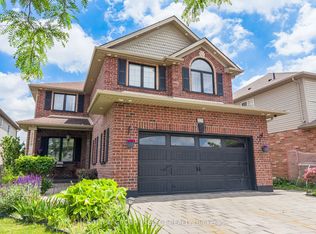 MLS ID #X13570962, SUTTON GROUP - SELECT REALTY. TRREB
 - C$595,9003 bd3 ba-- sqft111 Gerald Cres, London, ON N5Z 5A4For Sale
 MLS ID #X13556890, EXP REALTY. TRREB
 - C$819,9005 bd4 ba-- sqft123 Hillsmount Cres, London, ON N6K 1V6For Sale
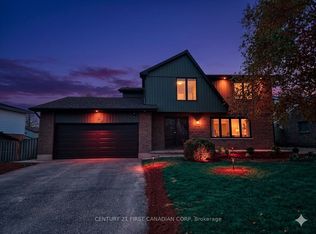 MLS ID #X13592814, CENTURY 21 FIRST CANADIAN CORP. TRREB
 - C$879,9995 bd4 ba-- sqft3128 Turner Cres, London, ON N6M 0B3For SaleMLS ID #X13549222, ROYAL LEPAGE SIGNATURE REALTY. TRREB
- C$839,9005 bd4 ba-- sqft134 Moraine Ct, London, ON N6G 4Z1For SaleMLS ID #X13589280, HOMELIFE LANDMARK REALTY INC.. TRREB
- C$785,0005 bd4 ba-- sqft3013 Petty Rd, London, ON N6L 0H2For SaleMLS ID #X13458320, CENTURY 21 ROYALTORS REALTY INC.. TRREB
- C$699,9003 bd3 ba-- sqft2545 Asima Dr, London, ON N6M 0B4For SaleMLS ID #X13437760, ROYAL LEPAGE TRILAND REALTY. TRREB
- C$639,0003 bd3 ba-- sqft239 Edmunds Pl, London, ON N5Z 4V9For SaleMLS ID #X13411844, CENTURY 21 FIRST CANADIAN CORP. TRREB
- C$799,7774 bd4 ba-- sqft3601 Lynds St, London, ON N6L 0G1For SaleMLS ID #X13543402, ROYAL LEPAGE TRILAND REALTY. TRREB
- C$849,9004 bd3 ba-- sqft1203 Honeywood Dr, London, ON N6M 0L9For SaleMLS ID #X13214048, NU-VISTA PINNACLE REALTY BROKERAGE INC. TRREB
- C$799,8995 bd4 ba-- sqft2895 Petty Rd, London, ON N6L 0A7For SaleMLS ID #X13093224, PG DIRECT REALTY LTD.. TRREB
- C$775,0004 bd4 ba-- sqft1789 Devos Dr, London, ON N5X 4H9For SaleMLS ID #X13493922, SUTTON GROUP - SELECT REALTY. TRREB
- C$840,0004 bd4 ba-- sqft2872 Doyle Dr, London, ON N6M 0G7For SaleMLS ID #X13177574, HOMELIFE/MIRACLE REALTY LTD. TRREB
- C$847,2935 bd4 ba-- sqft1260 Honeywood Dr, London South, ON N6M 1E8New ConstructionMLS ID #X11954328, RE/MAX REALTY SERVICES INC.. TRREB
- C$629,9006 bd2 ba-- sqft122 Windsor Cres, London, ON N6C 1V8For SaleMLS ID #X13029956, CENTURY 21 FIRST CANADIAN CORP. TRREB
- C$799,0006 bd4 ba-- sqft1573 Dylan St, London, ON N5V 0B9For SaleMLS ID #X13232630, RE/MAX REALTY SERVICES INC.. TRREB
- C$649,9006 bd3 ba-- sqft391 Admiral Dr, London, ON N5V 1J3For SaleMLS ID #X13506886, CENTURY 21 GREEN REALTY INC.. TRREB
- C$725,6633 bd3 ba-- sqft844 Gatestone Rd, London, ON N6M 0L6For SaleCentury 21 Canada
- C$680,0004 bd3 ba-- sqft535 Thornwood Dr, London, ON N6H 5S4For SaleMLS ID #X13437090, RE/MAX ADVANTAGE REALTY LTD.. TRREB
