THE SEAFORTH, to be built by Patrick Hazzard Custom Homes Inc. in desirable Summerside neighbourhood. This spec home with contemporary design is a 2 storey(1,800 sqft), built on a premium lot (40 ft x 158 ft). 3 bedrooms and 2.5 bathrooms, 9' ceilings in main floor, open foyer, very spacious Living room, kitchen with island, quartz counter tops in kitchen, convenient pantry/mudroom, hardwood flooring in main level and upper hall, master bedroom with large walk-in closet, ensuite bathroom with double sink and glass tiled shower, 2 large size bedrooms, main bathroom with tiled tub/shower, laundry room in upper level. Ash hardwood stairs with metal spindles, 10 pot lights, AC & HRV system, paver stone in long driveway and sod around the house. Unfinished basement with Separate entrance, large size (48"x36") basement windows and 3 piece rough-in for a future bathroom. NOTE: Photos are from another home with the same floor plan, built by the same builder with upgrades that could be added to this home for an extra cost. Ask the listing agent for the standard specifications to clarify what finishes are included in the asking price. List price reflects newly announced HST rebate. HST Rebate subject to Buyer's eligibility and final approval by applicable government authorities.
New construction
C$742,893
245 Hesselman Cres, London South, ON N6M 0K3
3beds
3baths
Single Family Residence
Built in ----
6,320 Square Feet Lot
$-- Zestimate®
C$--/sqft
C$-- HOA
What's special
- 111 days |
- 71 |
- 2 |
Zillow last checked:
Listing updated:
Listed by:
CENTURY 21 FIRST CANADIAN CORP
Source: TRREB,MLS®#: X13025576 Originating MLS®#: London and St. Thomas Association of REALTORS
Originating MLS®#: London and St. Thomas Association of REALTORSFacts & features
Interior
Bedrooms & bathrooms
- Bedrooms: 3
- Bathrooms: 3
Primary bedroom
- Features: Ensuite Bath, Walk-In Closet(s)
- Level: Second
- Dimensions: 4.57 x 3.73
Bedroom
- Level: Second
- Dimensions: 3.15 x 3.66
Bedroom
- Level: Second
- Dimensions: 3.2 x 3.96
Dining room
- Level: Main
- Dimensions: 3.1 x 2.74
Foyer
- Level: Main
- Dimensions: 2.46 x 3.35
Kitchen
- Level: Main
- Dimensions: 3.07 x 3.45
Laundry
- Level: Second
- Dimensions: 1.63 x 2.6
Living room
- Level: Main
- Dimensions: 4.27 x 5.54
Mud room
- Level: Main
- Dimensions: 2.01 x 1.83
Heating
- Forced Air, Gas
Cooling
- Central Air
Features
- Basement: Full,Separate Entrance,Unfinished
- Has fireplace: No
Interior area
- Living area range: 1500-2000 null
Property
Parking
- Total spaces: 4
- Parking features: Private Double
- Has garage: Yes
Features
- Stories: 2
- Patio & porch: Porch
- Pool features: None
- Waterfront features: None
Lot
- Size: 6,320 Square Feet
- Topography: Dry
Details
- Parcel number: 084782498
- Other equipment: Air Exchanger, Sump Pump
Construction
Type & style
- Home type: SingleFamily
- Property subtype: Single Family Residence
- Attached to another structure: Yes
Materials
- Vinyl Siding, Brick
- Foundation: Poured Concrete
- Roof: Shingle
Condition
- New Construction
- New construction: Yes
Utilities & green energy
- Sewer: Sewer
- Utilities for property: Recycling Pickup
Community & HOA
Community
- Security: Carbon Monoxide Detector(s), Smoke Detector(s)
Location
- Region: London South
Financial & listing details
- Date on market: 4/21/2026
Price history
Price history is unavailable.
Public tax history
Tax history is unavailable.
Climate risks
Neighborhood: Jackson
Nearby schools
GreatSchools rating
No schools nearby
We couldn't find any schools near this home.
- C$3,0004 bd4 ba-- sqft1045 Karenana Rd, London, ON N6M0K2For Rent

- C$1,6002 bd1 ba-- sqft266 Hesselman Cres #BASEMENT, London, ON N6M0K3For Rent

- C$--2 bd1 ba700 sqft2007 Evans Blvd #2, London, ON N6M0J7Off Market
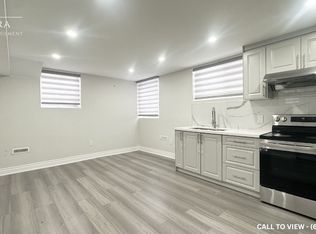
- C$--2 bd3 ba1.1k sqft2007 Evans Blvd #1, London, ON N6M0J7Off Market
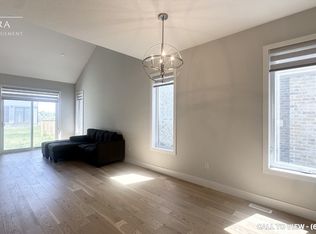
- C$--2 bd1 ba750 sqft1919 Evans Blvd #2, London, ON N6M0K2Off Market
- C$--2 bd1 ba850 sqft1901 Evans Blvd #2, London, ON N6M0K2Off Market
- C$2,7003 bd4 ba-- sqft1960 Evans Blvd #151, London, ON N6M0L3For Rent
- C$711,4163 bd3 ba1.9k sqft1731 Farfield Rd, London, ON N6M0C4For Sale
Similar homes
- C$770,0003 bd3 ba-- sqft2206 Southport Cres, London, ON N6M 0H9For Sale
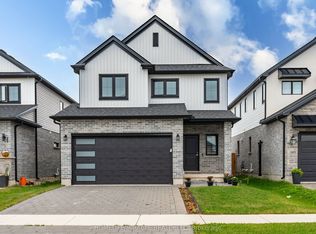 MLS ID #X13580832, HOMELIFE/MIRACLE REALTY LTD. TRREB
 - C$749,9004 bd3 ba-- sqft2467 Irish Moss Rd, London, ON N6M 0H6For Sale
 MLS ID #X13208902, ROYAL LEPAGE TRILAND REALTY. TRREB
 - C$755,6644 bd4 ba-- sqft2084 Evans Blvd, London, ON N6M 0H9For Sale
 MLS ID #X13240464, RE/MAX TWIN CITY REALTY INC.. TRREB
 - C$699,0004 bd4 ba-- sqft2227 Evans Blvd, London, ON N6M 1L6For Sale
 MLS ID #X13614546, RE/MAX REALTY SERVICES INC.. TRREB
 - C$610,0003 bd2 ba-- sqft345 Banbury Cres, London, ON N5Z 4V1For SaleMLS ID #X13640216, CENTURY 21 FIRST CANADIAN CORP. TRREB
- C$724,9004 bd3 ba-- sqftLOT 207 Hobbs Dr, London South, ON N6G 2H6New ConstructionMLS ID #X12664924, CENTURY 21 FIRST CANADIAN CORP. TRREB
- C$724,9004 bd3 ba-- sqft207 Hobbs Dr, London, ON N6M 0M2For SaleCentury 21 Canada
- C$655,6643 bd3 ba-- sqft1225 Tulloch Ave, London, ON N6M 0L8For SaleMLS ID #X13011102, CENTURY 21 FIRST CANADIAN CORP. TRREB
- C$699,9994 bd3 ba-- sqft127 Marconi Ct, London, ON N5V 0C9For SaleMLS ID #X13609890, CENTURY 21 FIRST CANADIAN CORP. TRREB
- C$793,0004 bd3 ba-- sqft1585 Chickadee Trl, London, ON N6M 0K1For SaleMLS ID #X13206420, ROYAL LEPAGE TRILAND PREMIER BROKERAGE. TRREB
- C$999,0005 bd5 ba-- sqft604 Chelton Rd, London, ON N6M 0H7For SaleMLS ID #X13165040, RE/MAX METROPOLIS REALTY. TRREB
- C$879,9006 bd4 ba-- sqft2608 Holbrook Dr, London, ON N6M 0G3For SaleMLS ID #X13518442, CENTURY 21 FIRST CANADIAN CORP. TRREB
- C$799,9004 bd3 ba-- sqft3436 Emilycarr Ln, London South, ON N6L 0A3New ConstructionMLS ID #X13145978, CENTURY 21 FIRST CANADIAN CORP. TRREB
- C$669,0003 bd3 ba-- sqft6453 Royal Magnolia Ave, London, ON N6P 0K2For SaleMLS ID #X13571960, CENTURY 21 FIRST CANADIAN CORP. TRREB
- C$729,5003 bd4 ba-- sqft6366 Heathwoods Ave, London South, ON N6P 1H5New ConstructionMLS ID #X13027488, SUTTON GROUP - SELECT REALTY. TRREB
- C$834,9005 bd4 ba-- sqft3100 Tillmann Rd, London, ON N6P 0B8For SaleMLS ID #X13633758, CENTURY 21 FIRST CANADIAN CORP. TRREB
- C$529,0003 bd2 ba-- sqft1488 Evans Blvd, London, ON N6M 0A8For SaleMLS ID #X13588548, CENTURY 21 FIRST CANADIAN CORP. TRREB
- C$799,0003 bd3 ba-- sqft3046 Heardcreek Trl, London, ON N6G 2S7For SaleMLS ID #X13546156, RE/MAX METROPOLIS REALTY. TRREB
- C$649,0003 bd2 ba-- sqft15 Bybrook Ct, London, ON N5X 3A5For SaleMLS ID #X13154032, CENTURY 21 FIRST CANADIAN CORP. TRREB
- C$499,8003 bd2 ba-- sqft201 Emerson Ave, London, ON N5Z 3L5For SaleMLS ID #X13145860, CENTURY 21 FIRST CANADIAN CORP. TRREB
