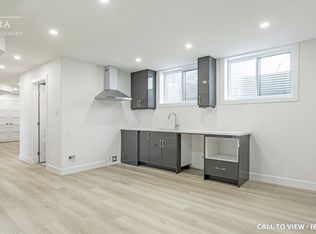
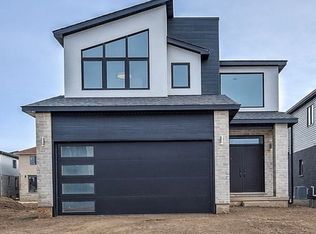
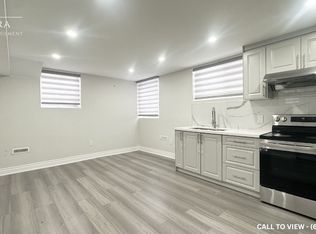
BRAND NEW 2-BEDROOM BASEMENT APARTMENT WITH MODERN FINISHES Smartly designed and thoughtfully upgraded, this basement unit delivers everyday convenience in a stylish residential setting. Perfect for couples, roommates, or professionals seeking move-in-ready comfort. KEY PROPERTY DETAILS: - Type: Basement Apartment - Bedrooms: 2 - Bathrooms: 1 - Size: 850 SQF - Parking: 2 spots included - Availability: Immediately UNIT AMENITIES: - Condition: Brand new construction with fresh finishes, clean, modern, and move-in ready. - Upgraded Kitchen: Brand-new kitchen featuring stainless steel appliances, stone/granite countertops and an upgraded backsplash, built for convenience and modern appeal. - Dishwasher: Simplifies clean-up, ideal for busy routines and family living. - Ice Maker: Convenient ice maker in the fridge adds everyday ease for drinks, gatherings, and food prep. - Microwave: Compact and seamlessly integrated, perfect for quick meals or reheating. - Laundry: Ensuite laundry area provides private access to washer and dryer. - Bathroom: Newly upgraded bathroom features modern fixtures and finishes, functionally placed for household access. - Closets: Regular closets in both bedrooms deliver effective storage without sacrificing space. - Flooring: Laminate flooring throughout for a clean, low-maintenance environment and easy to clean. - Ceiling Height: 9-foot ceilings create a sense of spaciousness and promote better ventilation. - Furnishing: Delivered unfurnished, perfect for residents wishing to style their own space. - Layout: Open-concept design connects the areas seamlessly, promoting smooth flow and livability. - Natural Light: Allow daylight to fill the space, uplifting the mood and enhancing energy efficiency. BUILDING AMENITIES: - View: Overlooks courtyard and backyard, providing a quiet and refreshing residential atmosphere. - Garage: Includes a garage, secure and accessible for vehicles or added storage. - Backyard Access: Shared backyard available, ideal for outdoor relaxation or light recreational use. - Driveway: Ideal for families or households with multiple vehicles. NEIGHBORHOOD: Evans Boulevard in London, Ontario is nestled within the sought-after Jackson neighborhood, known for its peaceful residential vibe and family-friendly atmosphere. Residents enjoy easy access to scenic trails, parks, and green spaces, along with nearby schools and shopping amenities. With quick connections to Highbury Avenue and Highway 401, commuting is seamless while still offering a quiet suburban retreat. The area features modern homes and townhouses with upscale finishes, making it ideal for professionals and growing families. Ready to book your private showing? Text or call us today! Tenants will be responsible for 35% of the utilities. This brand new basement apartment comes with 2 parking spots.
This property is off market, which means it's not currently listed for sale or rent on Zillow. This may be different from what's available on other websites or public sources.