Beautifully maintained & fully finished two-storey home on desirable Bateman Trail, situated on one of the largest lots in the area. The open-concept main floor features a spacious great room with hardwood & ceramic floors, a cozy gas fireplace & a stylish kitchen complete with stainless steel appliances, Silgranit sink, & granite countertops, all overlooking the spectacular backyard. Backing onto undeveloped green space, the expansive rear yard offers exceptional privacy & direct access through a rear gate. Designed for outdoor living, it features a spacious patio, natural gas BBQ hookup, & a covered gazebo-perfect for entertaining or relaxing. This home is loaded with premium features, including a security camera system, irrigation system, luxurious spa-inspired ensuite, convenient upper-level laundry, & a beautifully finished lower level creating the ultimate man cave. This is a move-in-ready home that truly offers the perfect blend of comfort, style, & outdoor living
For sale
C$774,900
2687 Bateman Trl, London, ON N6L 0A9
3beds
4baths
Single Family Residence
Built in ----
6,780 Square Feet Lot
$-- Zestimate®
C$--/sqft
C$-- HOA
What's special
Spacious great roomHardwood and ceramic floorsCozy gas fireplaceStylish kitchenStainless steel appliancesSilgranit sinkGranite countertops
- 46 days
- 9
- 0
Zillow last checked:
Listing updated:
Listed by:
BLUE FOREST REALTY INC.
Source: TRREB,MLS®#: X13602688 Originating MLS®#: London and St. Thomas Association of REALTORS
Originating MLS®#: London and St. Thomas Association of REALTORSFacts & features
Interior
Bedrooms & bathrooms
- Bedrooms: 3
- Bathrooms: 4
Primary bedroom
- Level: Second
- Dimensions: 4.42 x 4.04
Bedroom 2
- Level: Second
- Dimensions: 3.94 x 3.15
Bedroom 3
- Level: Second
- Dimensions: 3.91 x 3.15
Other
- Level: Basement
- Dimensions: 1.58 x 2.13
Dining room
- Level: Main
- Dimensions: 3.3 x 3.15
Kitchen
- Level: Main
- Dimensions: 3.56 x 3.15
Laundry
- Level: Second
- Dimensions: 1.93 x 1.5
Living room
- Level: Main
- Dimensions: 6.2 x 4.65
Recreation
- Level: Basement
- Dimensions: 6.05 x 4.22
Utility room
- Level: Basement
- Dimensions: 3.71 x 2.62
Heating
- Forced Air, Gas
Cooling
- Central Air
Features
- Basement: Partially Finished
- Has fireplace: Yes
- Fireplace features: Living Room
Interior area
- Living area range: 1500-2000 null
Video & virtual tour
Property
Parking
- Total spaces: 4
- Parking features: Private Double, Garage Door Opener
- Has garage: Yes
Features
- Stories: 2
- Patio & porch: Patio
- Exterior features: Landscaped, Backs On Green Belt, Year Round Living, Privacy
- Pool features: None
- Has view: Yes
- View description: Park/Greenbelt
Lot
- Size: 6,780 Square Feet
- Features: Rec./Commun.Centre, School, Public Transit, Pie Shaped Lot
Details
- Additional structures: Gazebo
- Parcel number: 082091023
- Other equipment: Sump Pump
Construction
Type & style
- Home type: SingleFamily
- Property subtype: Single Family Residence
Materials
- Brick, Vinyl Siding
- Foundation: Poured Concrete
- Roof: Asphalt Shingle
Utilities & green energy
- Sewer: Sewer
Community & HOA
Community
- Security: Security System
Location
- Region: London
Financial & listing details
- Tax assessed value: C$304,000
- Annual tax amount: C$5,250
- Date on market: 7/24/2026
Price history
Price history is unavailable.
Public tax history
Tax history is unavailable.
Climate risks
Neighborhood: Longwoods
Nearby schools
GreatSchools rating
No schools nearby
We couldn't find any schools near this home.

Similar homes
- C$765,0003 bd2 ba-- sqft3183 Pincombe Dr, London, ON N6L 0B4For Sale
 MLS ID #X13732392, CENTURY 21 FIRST CANADIAN CORP. TRREB
 - C$685,0003 bd4 ba-- sqft3270 Singleton Ave #18, London, ON N6L 0E5For Sale
 MLS ID #X13741920, RE/MAX REALTY SPECIALISTS INC.. TRREB
 - C$799,9004 bd3 ba-- sqft92 Salem Ct, London, ON N6K 1S9For Sale
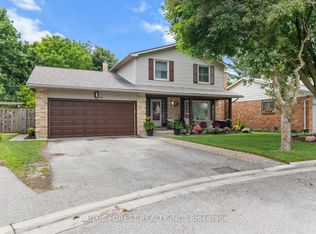 MLS ID #X13742030, BLUE FOREST REALTY INC.. TRREB
 - C$839,9995 bd4 ba-- sqft3208 Morgan Ave, London, ON N6L 0B8For Sale
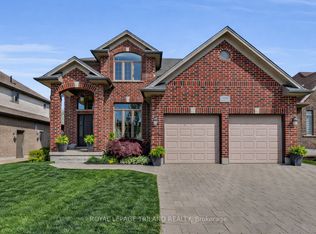 MLS ID #X13649074, ROYAL LEPAGE TRILAND REALTY. TRREB
