Private Backyard Oasis in Desirable South London. Welcome to this beautifully maintained two-storey home in sought-after South London, ideally located with quick access to Highway 401 and major commuter routes. Backing onto a large private green space, this property offers a rare sense of peace and privacy while still being close to everything the city has to offer. The fully landscaped backyard is designed for relaxation and entertaining, featuring a two-tone composite deck, gas BBQ hookup and rough-in for a future outdoor fireplace. With full afternoon sun and plenty of space, the yard easily accommodates a future pool or expanded outdoor living area. Step inside to a welcoming entryway that opens to a bright open-concept main floor. The great room impresses with soaring vaulted ceilings, rich hardwood flooring and a cozy gas fireplace that creates the perfect gathering space for family and friends.The kitchen is both stylish and functional, offering quartz countertops, premium cabinetry and a spacious walk-in pantry ideal for busy households. Upstairs you'll find a generous primary retreat with a large walk-in closet and private ensuite bath. Two additional well-sized bedrooms, a full 4-piece bathroom and the convenience of upper-level laundry complete the second floor.The lower level is fully framed and insulated, offering a blank canvas to create additional living space tailored to your needs. The layout also presents excellent potential for a future in-law suite.Additional highlights include a double attached garage, private double driveway with parking for six vehicles, and energy-efficient heating and cooling for year-round comfort.A wonderful opportunity to own a move-in ready home with room to grow in one of South London's most convenient locations.(Some rooms have been virtually staged.)
For sale
C$759,000
2701 Bateman Trl, London, ON N6L 0A9
3beds
3baths
Single Family Residence
Built in ----
5,037 Square Feet Lot
$-- Zestimate®
C$--/sqft
C$-- HOA
What's special
- 132 days |
- 11 |
- 0 |
Zillow last checked:
Listing updated:
Listed by:
EXP REALTY
Source: TRREB,MLS®#: X13012654 Originating MLS®#: London and St. Thomas Association of REALTORS
Originating MLS®#: London and St. Thomas Association of REALTORSFacts & features
Interior
Bedrooms & bathrooms
- Bedrooms: 3
- Bathrooms: 3
Primary bedroom
- Level: Upper
- Dimensions: 4.73 x 4.3
Bedroom 2
- Level: Upper
- Dimensions: 3.96 x 3.65
Bedroom 3
- Level: Upper
- Dimensions: 4.06 x 3.04
Dining room
- Level: Main
- Dimensions: 3.68 x 3.54
Great room
- Level: Main
- Dimensions: 6.44 x 4.55
Kitchen
- Level: Main
- Dimensions: 3.68 x 2.89
Heating
- Forced Air, Gas
Cooling
- Central Air
Appliances
- Included: Water Heater
Features
- In-Law Capability, Rough-In Bath
- Flooring: Carpet Free
- Basement: Full,Partially Finished
- Has fireplace: Yes
- Fireplace features: Natural Gas
Interior area
- Living area range: 2000-2500 null
Video & virtual tour
Property
Parking
- Total spaces: 6
- Parking features: Private Double
- Has garage: Yes
Features
- Stories: 2
- Patio & porch: Deck, Porch
- Exterior features: Landscape Lighting, Privacy
- Pool features: None
Lot
- Size: 5,037 Square Feet
- Features: Fenced Yard, Hospital, Library, Place Of Worship, Public Transit, School, Rectangular Lot
- Topography: Flat
Details
- Parcel number: 082091020
- Other equipment: Sump Pump
Construction
Type & style
- Home type: SingleFamily
- Property subtype: Single Family Residence
Materials
- Brick, Vinyl Siding
- Foundation: Poured Concrete
- Roof: Asphalt Shingle
Utilities & green energy
- Sewer: Sewer
Community & HOA
Location
- Region: London
Financial & listing details
- Tax assessed value: C$303,000
- Annual tax amount: C$5,079
- Date on market: 4/17/2026
Price history
Price history is unavailable.
Public tax history
Tax history is unavailable.
Climate risks
Neighborhood: Longwoods
Nearby schools
GreatSchools rating
No schools nearby
We couldn't find any schools near this home.
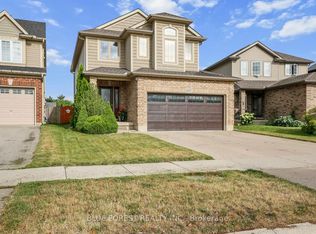
- C$774,9003 bd4 ba-- sqft2687 Bateman Trl, London, ON N6L0A9For Sale
- C$2,8003 bd2 ba-- sqft2722 Bateman Trl, London, ON N6L0A8For Rent

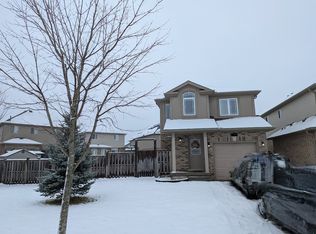
- C$--3 bd2 ba1.2k sqft2872 Lemieux Walk, London, ON N6L0A9Off Market
- C$--4 bd3 ba2k sqft2890 Lemieux Walk #1, London, ON N6L0A9Off Market
- C$--3 bd3 ba1.7k sqft2649 Bateman Trl #2649, London, ON N6L0B1Off Market
- C$--3 bd3 ba1.7k sqft2649 Bateman Trl, London, ON N6L0B1Off Market
- C$649,9002 bd1 ba-- sqft2898 Biddulph St, London, ON N6L0A8For Sale
- C$--3 bd2 ba1.7k sqft2635 Bateman Trl #6, London, ON N6L0C1Off Market
Similar homes
- C$739,0003 bd3 ba-- sqft3200 Jinnies Way, London, ON N6L 0B5For Sale
 MLS ID #X13674062, EXP REALTY. TRREB
 - C$769,0005 bd4 ba-- sqft2895 Petty Rd, London, ON N6L 0A7For Sale
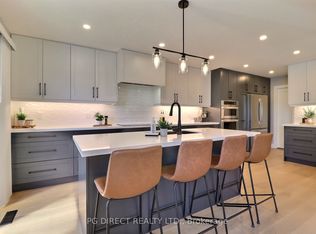 MLS ID #X13629626, PG DIRECT REALTY LTD.. TRREB
 - C$749,9995 bd4 ba-- sqft4369 Lismer Ln, London, ON N6L 0E1For Sale
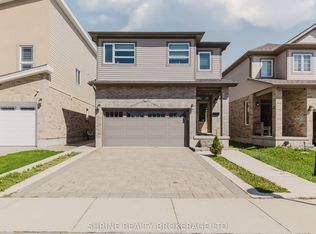 MLS ID #X13620814, SHRINE REALTY BROKERAGE LTD.. TRREB
 - C$774,9005 bd4 ba-- sqft1365 Bramblewood St, London, ON N6K 4X2For Sale
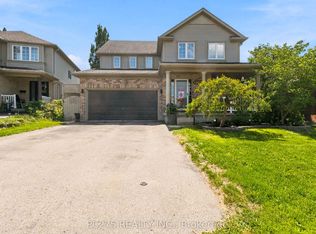 MLS ID #X13700386, PC275 REALTY INC.. TRREB
 - C$857,0005 bd4 ba-- sqft17 Greenfield Ct, London, ON N6E 1K9For SaleMLS ID #X13631160, EXP REALTY. TRREB
- C$799,9003 bd3 ba-- sqft2075 Evans Blvd, London, ON N6M 0H9For SaleMLS ID #X13500388, EXP REALTY. TRREB
- C$575,0003 bd3 ba-- sqft1251 Jalna Blvd, London, ON N6E 2A8For SaleMLS ID #X13662878, EXP REALTY. TRREB
- C$650,0003 bd2 ba-- sqft547 Forest Creek Pl, London, ON N5Y 5T7For SaleMLS ID #X13696438, eXp Realty. TRREB
- C$924,0003 bd3 ba1.6k sqft2800 Sheffield Pl, London, ON N6M 0E5For SaleMLS ID #40848841, Aron Pinto, Broker, EXP REALTY. ITSO
- C$839,9004 bd3 ba-- sqft936 Talisman Cres, London, ON N6K 0B7For SaleMLS ID #X13505224, RE/MAX EXPERTS. TRREB
- C$849,9003 bd3 ba-- sqft1029 Moy Cres, London, ON N6G 0B6For SaleMLS ID #X13703910, RE/MAX REAL ESTATE CENTRE INC.. TRREB
- C$724,9004 bd3 ba-- sqft42 Queen Mary Cres, London, ON N6H 4B4For SaleMLS ID #X13621176, EXP REALTY. TRREB
- C$739,9006 bd2 ba-- sqft146 Fanshawe Park Rd W, London, ON N6G 5C4For SaleMLS ID #X13602718, SHRINE REALTY BROKERAGE LTD.. TRREB
- C$984,9003 bd3 ba-- sqft58 Dissing Cres, London, ON N6H 5M4For SaleMLS ID #X13709456, THE REALTY FIRM INC.. TRREB
- C$759,0003 bd3 ba-- sqft1189 Sandbar Dr, London, ON N6G 0G6For SaleMLS ID #X12832768, RIGHT AT HOME REALTY. TRREB
- C$624,9003 bd2 ba-- sqft295 Tweedsmuir Ave, London, ON N5W 1L5For SaleMLS ID #X13664182, EXP REALTY. TRREB
- C$689,8003 bd4 ba-- sqft546 Maplewood Ln, London, ON N6H 0A7For SaleMLS ID #X13683260, RIGHT AT HOME REALTY. TRREB
- C$629,0003 bd3 ba-- sqft373 Seddon Rd, London, ON N5Z 5E3For SaleMLS ID #X13665520, ZOWN REALTY INC.. TRREB
- C$674,9004 bd3 ba-- sqft126 Meadowridge Rd, London, ON N6H 5N6For SaleMLS ID #X13652180, RIGHT AT HOME REALTY. TRREB
- C$649,9004 bd2 ba-- sqft14 The Birches Dr, London, ON N5Z 4G2For SaleMLS ID #X13516550, EXP REALTY. TRREB
