Thoughtfully updated and move-in ready, this versatile east London home offers a rare combination of warmth, flexibility, and multi-generational appeal in a quiet, established neighbourhood. The open-concept main floor feels immediately welcoming with fresh paint throughout the main floor and bedrooms completed within the last two years, a stunning dining area chandelier that blends old-world charm with modern styling, and an upstairs washer and dryer for everyday convenience. The full basement off the side entrance is where this property truly sets itself apart. No expense was spared in the 2025 transformation of the bathroom, featuring a glass shower, upgraded vanity, crystal light fixtures, a sleek modern toilet, and vinyl flooring. A kitchenette area, full bathroom, and additional room create a lower level that functions beautifully as a private space for extended family, adult children, a university student, or guests, with thoughtful separation between levels allowing for comfort and independence on both floors. The heated and insulated garage adds exceptional year-round utility, complemented by a metal roof on the home for long-term durability. Key updates include a brand new furnace (2026), metal roof believed to be 2018, and garage roof 2022. Outside, a peaceful backyard water feature with a small pond creates a genuinely calming retreat. Minutes to Highway 401, Veterans Memorial Parkway, Argyle Mall, Walmart, Canadian Tire, restaurants, schools, and parks. A home that grows with you.
For sale
C$625,000
56 Classic Cres, London, ON N5W 5T8
3beds
2baths
Single Family Residence
Built in ----
4,080 Square Feet Lot
$-- Zestimate®
C$--/sqft
C$-- HOA
What's special
- 9 days |
- 13 |
- 0 |
Zillow last checked:
Listing updated:
Listed by:
EXP REALTY
Source: TRREB,MLS®#: X13543492 Originating MLS®#: London and St. Thomas Association of REALTORS
Originating MLS®#: London and St. Thomas Association of REALTORSFacts & features
Interior
Bedrooms & bathrooms
- Bedrooms: 3
- Bathrooms: 2
Primary bedroom
- Level: Second
- Dimensions: 4.12 x 3.66
Bedroom
- Level: Basement
- Dimensions: 4.31 x 3.43
Bedroom
- Level: Second
- Dimensions: 4.32 x 2.33
Bedroom
- Level: Second
- Dimensions: 3.95 x 2.34
Dining room
- Level: Main
- Dimensions: 4.17 x 3.44
Kitchen
- Level: Main
- Dimensions: 5.24 x 2.65
Living room
- Level: Main
- Dimensions: 4.12 x 3.44
Office
- Level: Basement
- Dimensions: 4.02 x 3.44
Recreation
- Level: Lower
- Dimensions: 7.01 x 6.09
Utility room
- Level: Basement
- Dimensions: 4.53 x 2.56
Heating
- Forced Air, Gas
Cooling
- Central Air
Features
- In-Law Capability
- Basement: Finished,Full
- Has fireplace: Yes
- Fireplace features: Electric, Wood Burning
Interior area
- Living area range: 1100-1500 null
Video & virtual tour
Property
Parking
- Total spaces: 7
- Parking features: Private
- Has garage: Yes
Features
- Patio & porch: Patio
- Pool features: None
Lot
- Size: 4,080 Square Feet
- Features: Rectangular Lot
- Topography: Dry,Flat
Details
- Parcel number: 081250196
Construction
Type & style
- Home type: SingleFamily
- Property subtype: Single Family Residence
Materials
- Brick, Vinyl Siding
- Foundation: Poured Concrete
- Roof: Metal
Utilities & green energy
- Sewer: Sewer
Community & HOA
Location
- Region: London
Financial & listing details
- Annual tax amount: C$3,965
- Date on market: 7/9/2026
EXP REALTY
EXP REALTY
By pressing Contact Agent, you agree that the real estate professional identified above may call/text you about your search, which may involve use of automated means and pre-recorded/artificial voices. You don't need to consent as a condition of buying any property, goods, or services. Message/data rates may apply. You also agree to our Terms of Use. Zillow does not endorse any real estate professionals. We may share information about your recent and future site activity with your agent to help them understand what you're looking for in a home.
Price history
Price history is unavailable.
Public tax history
Tax history is unavailable.
Climate risks
Neighborhood: Hamilton Road
Nearby schools
GreatSchools rating
No schools nearby
We couldn't find any schools near this home.
- C$649,9004 bd3 ba-- sqft764 Classic Dr, London, ON N5W5V2For Sale

- C$439,9004 bd2 ba-- sqft228 Pochard Ln, London, ON N5W5Z3For Sale

- C$619,9002 bd2 ba-- sqft51 Braesyde Ave, London, ON N5W1V5For Sale

- C$599,9003 bd2 ba-- sqft30 Trapper St, London, ON N5W6B4For Sale

- C$639,0002 bd3 ba-- sqft27 Dengate Cres, London, ON N5W1V7For Sale
- C$519,9003 bd2 ba-- sqft1241 Hamilton Rd #64, London, ON N5W6B3For Sale
- C$--4 bd2 ba1.2k sqft59 Tanner Dr, London, ON N5W6B6Off Market
- C$2,1003 bd1 ba-- sqft86 Loggers Grv, London, ON N5W6G5For Rent
Similar homes
- C$599,0003 bd2 ba-- sqft323 Clarke Rd, London, ON N5W 5G3For Sale
 MLS ID #X13537902, OAK AND KEY REAL ESTATE BROKERAGE, INC.. TRREB
 - C$630,0003 bd2 ba-- sqft430 Magnolia Cres, London, ON N5Y 4S9For Sale
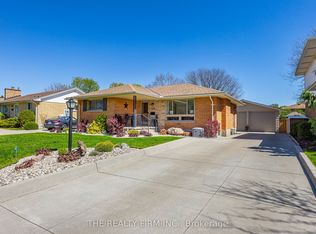 MLS ID #X13537988, THE REALTY FIRM INC.. TRREB
 - C$499,9993 bd2 ba-- sqft567 Fieldgate Cir, London, ON N5V 5G1For Sale
 MLS ID #X13549908, THE REALTY FIRM INC.. TRREB
 - C$499,9003 bd2 ba-- sqft289 Fairhaven Cir, London, ON N5W 1E4For Sale
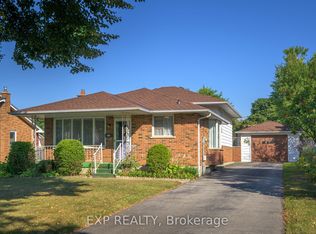 MLS ID #X13567832, EXP REALTY. TRREB
 - C$625,0005 bd2 ba-- sqft438 Magnolia Cres, London, ON N5Y 4S9For SaleMLS ID #X13506510, EXP REALTY. TRREB
- C$564,5003 bd2 ba-- sqft419 Ferndale Ave, London, ON N6C 2Y9For SaleMLS ID #X13568534, RE/MAX CENTRE CITY REALTY INC.. TRREB
- C$549,0003 bd2 ba-- sqft49 Euclid Ave, London, ON N6C 1C2For SaleMLS ID #X13530560, EXP REALTY. TRREB
- C$679,9003 bd2 ba-- sqft232 Chelton Rd, London, ON N6M 1B5For SaleMLS ID #X13480394, ROYAL LEPAGE TRILAND REALTY. TRREB
- C$629,9004 bd2 ba-- sqft8 Briscoe St W, London, ON N6J 1L8For SaleMLS ID #X13497364, THE REALTY FIRM INC.. TRREB
- C$669,9003 bd2 ba-- sqft2 Lloyd Manor Cres, London, ON N6H 3Z3For SaleMLS ID #X13526880, RINEHART REALTY. TRREB
- C$620,0003 bd1 ba-- sqft162 Oakwood Dr, Thames Centre, ON N0L 1G3For SaleMLS ID #X13511274, THE REALTY FIRM INC.. TRREB
- C$699,9004 bd3 ba-- sqft14 Duncan Cres, London, ON N5V 4E8For SaleMLS ID #X13544574, RIGHT AT HOME REALTY. TRREB
- C$625,0003 bd4 ba-- sqft1759 Mickleborough Dr, London, ON N6G 5R4For SaleMLS ID #X13423690, RIGMAXX REALTY INC.. TRREB
- C$464,9003 bd2 ba-- sqft134 Sterling St, London, ON N5Y 1Y8For SaleMLS ID #X13552782, EXP REALTY. TRREB
- C$644,9004 bd2 ba-- sqft79 Mendip Cres, London, ON N6E 1H2For SaleMLS ID #X13427720, THE REALTY FIRM INC.. TRREB
- C$589,0006 bd2 ba-- sqft238 Fleming Dr, London, ON N5V 4Y9For SaleMLS ID #X13161064, RE/MAX ICON REALTY. TRREB
- C$639,0004 bd2 ba-- sqft68 Downing Cres, London, ON N6C 3C8For SaleMLS ID #X13024942, RIGHT AT HOME REALTY. TRREB
- C$629,9004 bd3 ba-- sqft27 Jasmine Dr, London, ON N6G 5A2For SaleMLS ID #X13434390, PC275 REALTY INC.. TRREB
- C$674,9003 bd3 ba-- sqft2149 Tribalwood St N, London, ON N6G 0R5For SaleMLS ID #X13549252, EXP REALTY. TRREB
- C$639,9005 bd2 ba-- sqft11 Hillsborough Rd, London, ON N6J 2E7For SaleMLS ID #X13419044, BLUE FOREST REALTY INC.. TRREB
