Welcome to Jackson Meadows! One of London's newest, most desirable neighbourhoods. The Caldwell models functional desing offers 2,748 sq.ft of bright, open living space. This impressive home features 3 bedrooms, 2.5 bathrooms on the main level with a fully finished 2 bedroom accessory dwelling unit and seperate side entrance to the basement. Our Ironclad pricing guarantee ensures you get 9ft main floor ceilings, engineered hardwood in the main living area, quartz countertops in the kitchen, upgraded ensuite finishes including a glass shower with tile surround and premium James Hardy exterior cement fibre siding. Located in the sought after family friendly neighbourhood of Jackson Meadows, close to parks, trails, restaurants, grocery stores and a brand new elementary school! Eligible buyers will qualify for the goverment gst and hst rebates. The rebates are subject to the buyers eligibility and final approval by applicable government authorities. These prices reflect the base price less hst. Buyers who do not qualify or are unable to fulfill all eligibility requirements will be subject to all applicable additional hst on closing.
For sale
C$725,000
1233 Tulloch Ave, London, ON N6M 0L8
3beds
3baths
Single Family Residence
Built in ----
-- sqft lot
$-- Zestimate®
C$--/sqft
C$-- HOA
What's special
Bright open living spaceUpgraded ensuite finishes
- 15 hours |
- 2 |
- 0 |
Zillow last checked:
Listing updated:
Listed by:
CENTURY 21 FIRST CANADIAN CORP
Source: TRREB,MLS®#: X13693218 Originating MLS®#: London and St. Thomas Association of REALTORS
Originating MLS®#: London and St. Thomas Association of REALTORSFacts & features
Interior
Bedrooms & bathrooms
- Bedrooms: 3
- Bathrooms: 3
Heating
- Forced Air, Gas
Cooling
- Central Air
Features
- ERV/HRV
- Flooring: Accessory Apartment
- Basement: Apartment,Finished,Full,Separate Entrance
- Has fireplace: No
Interior area
- Living area range: 1500-2000 null
Property
Parking
- Total spaces: 2
- Parking features: Private
- Has garage: Yes
Features
- Pool features: None
Lot
- Features: Park, Public Transit, School, School Bus Route
Construction
Type & style
- Home type: SingleFamily
- Architectural style: Bungaloft
- Property subtype: Single Family Residence
Materials
- Other
- Foundation: Concrete Block
- Roof: Fibreglass Shingle
Utilities & green energy
- Sewer: Sewer
Community & HOA
Location
- Region: London
Financial & listing details
- Date on market: 8/19/2026
Price history
Price history is unavailable.
Public tax history
Tax history is unavailable.
Climate risks
Neighborhood: Jackson
Nearby schools
GreatSchools rating
No schools nearby
We couldn't find any schools near this home.
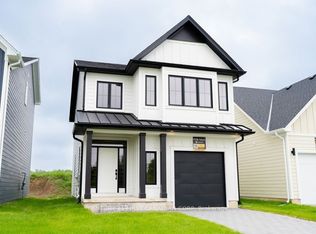
- C$655,6443 bd3 ba-- sqft1225 Tulloch Ave, London, ON N6M0L8For Sale
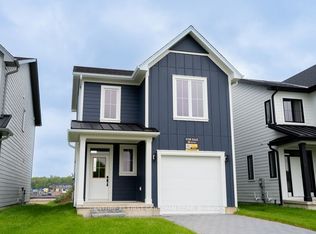
- C$652,1243 bd3 ba-- sqft1221 Tulloch Ave, London, ON N6M0L8For Sale
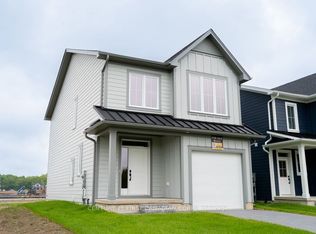
- C$647,9993 bd3 ba-- sqft1217 Tulloch Ave, London, ON N6M0L8For Sale
- C$535,0004 bd2 ba-- sqft335 Lighthouse Rd #6, London, ON N6M1J8For Sale
- C$495,0004 bd2 ba-- sqft335 Lighthouse Rd #29, London, ON N6M1J8For Sale
- C$538,7413 bd4 ba-- sqft540 Gatestone Rd, London, ON N6M0M3For Sale
- C$543,1653 bd4 ba-- sqft530 Gatestone Rd #54, London, ON N6M0M3For Sale
- C$469,9003 bd2 ba-- sqft325 Lighthouse Rd #50, London, ON N6M1H8For Sale
Similar homes
- C$655,6443 bd3 ba-- sqft1225 Tulloch Ave, London, ON N6M 0L8For SaleMLS ID #X13686236, CENTURY 21 FIRST CANADIAN CORP. TRREB
- C$652,1243 bd3 ba-- sqft1221 Tulloch Ave, London, ON N6M 0L8For SaleMLS ID #X13686224, CENTURY 21 FIRST CANADIAN CORP. TRREB
- C$647,9993 bd3 ba-- sqft1217 Tulloch Ave, London, ON N6M 0L8For SaleMLS ID #X13686222, CENTURY 21 FIRST CANADIAN CORP. TRREB
- C$639,9003 bd2 ba-- sqft1834 Dormer Dr, London, ON N6M 0C1For Sale
 MLS ID #X13687512, BLUE FOREST REALTY INC.. TRREB
 - C$695,0004 bd2 ba-- sqft78 Loggers Grv, London, ON N5W 6G5For SaleMLS ID #X13683250, ROYAL LEPAGE TRILAND REALTY. TRREB
- C$760,0893 bd3 ba1.6k sqft2092 Evans Blvd, London, ON N6M 0H9For SaleMLS ID #40851198, Lidia Miu, Broker, RE/MAX TWIN CITY REALTY INC.. ITSO
- C$725,6633 bd3 ba-- sqft844 Gatestone Rd, London, ON N6M 0L6For SaleCentury 21 Canada
- C$699,9003 bd3 ba-- sqft3288 Turner Cres, London, ON N6M 0B2For SaleMLS ID #X13624162, SUTTON GROUP PREFERRED REALTY INC.. TRREB
- C$830,0004 bd3 ba-- sqft2443 Bennett Cros, London, ON N6M 0G6For SaleMLS ID #X13687000, RE/MAX EXCELLENCE REAL ESTATE. TRREB
- C$649,9003 bd3 ba-- sqft527 Chelton Rd, London, ON N6M 0H9For SaleMLS ID #X13659726, iCloud Realty Ltd.. TRREB
- C$604,9993 bd2 ba-- sqft156 Pochard Ln, London, ON N5W 6B4For SaleMLS ID #X13682732, CENTURY 21 PEOPLE`S CHOICE REALTY INC.. TRREB
- C$699,9994 bd3 ba-- sqft442 Chelton Rd, London, ON N6M 0A6For SaleMLS ID #X13469036, ROYAL LEPAGE PLATINUM REALTY. TRREB
- C$699,9003 bd3 ba-- sqft2545 Asima Dr, London, ON N6M 0B4For SaleMLS ID #X13437760, ROYAL LEPAGE TRILAND REALTY. TRREB
- C$595,0002 bd3 ba-- sqft27 Dengate Cres, London, ON N5W 1V7For SaleMLS ID #X13686738, TEAM GLASSER REAL ESTATE BROKERAGE INC.. TRREB
- C$699,0005 bd5 ba-- sqft3264 Meadowgate Blvd, London, ON N6M 0B7For SaleMLS ID #X13627896, EXECUTIVE REAL ESTATE SERVICES LTD.. TRREB
- C$742,8933 bd3 ba-- sqft245 Hesselman Cres, London South, ON N6M 0K3New ConstructionMLS ID #X13025576, CENTURY 21 FIRST CANADIAN CORP. TRREB
- C$724,9004 bd3 ba-- sqft207 Hobbs Dr, London, ON N6M 0M2For SaleCentury 21 Canada
- C$763,5004 bd3 ba-- sqft1226 Honeywood Dr, London, ON N6M 0L9For SaleMLS ID #X13036184, NU-VISTA PINNACLE REALTY BROKERAGE INC. TRREB
- C$711,4163 bd3 ba1.9k sqft1731 Farfield Rd, London, ON N6M 0C4For SaleMLS ID #40806791, Lidia Miu, Broker, RE/MAX TWIN CITY REALTY INC.. ITSO
- C$770,0003 bd3 ba-- sqft2206 Southport Cres, London, ON N6M 0H9For SaleMLS ID #X13580832, HOMELIFE/MIRACLE REALTY LTD. TRREB
