This inviting 3-bedroom, 1.5-bath two-storey home offers plenty of room for the whole family, with a double-car garage and a large, fully fenced backyard. Inside, the bright living room boasts impressive open-to-above ceilings, creating an airy and spacious atmosphere. The eat-in kitchen offers plenty of room for everyday living and overlooks the living room, making it ideal for entertaining and staying connected with family and guests. The basement provides additional potential with a cold cellar and rough-in for a future bathroom. Step outside to enjoy the generous backyard, featuring a swingset, garden shed, spacious deck and metal gazebo. With its functional layout, thoughtful features and inviting indoor and outdoor spaces, this home is perfectly suited for comfortable family living. Conveniently located close to schools, shopping and highway access, this is a wonderful opportunity to enjoy both comfort and convenience in a family-friendly setting.
For sale
C$639,900
1834 Dormer Dr, London, ON N6M 0C1
3beds
2baths
Single Family Residence
Built in ----
4,256 Square Feet Lot
$-- Zestimate®
C$--/sqft
C$-- HOA
What's special
Double-car garageLarge fully fenced backyardImpressive open-to-above ceilingsAiry and spacious atmosphereEat-in kitchenGenerous backyardGarden shed
- 6 hours |
- 3 |
- 0 |
Zillow last checked:
Listing updated:
Listed by:
BLUE FOREST REALTY INC.
Source: TRREB,MLS®#: X13687512 Originating MLS®#: London and St. Thomas Association of REALTORS
Originating MLS®#: London and St. Thomas Association of REALTORSFacts & features
Interior
Bedrooms & bathrooms
- Bedrooms: 3
- Bathrooms: 2
Heating
- Forced Air, Gas
Cooling
- Central Air
Features
- Rough-In Bath
- Flooring: Carpet Free
- Basement: Unfinished
- Has fireplace: No
Interior area
- Living area range: 1100-1500 null
Video & virtual tour
Property
Parking
- Total spaces: 4
- Parking features: Garage Door Opener
- Has garage: Yes
Features
- Stories: 2
- Pool features: None
Lot
- Size: 4,256 Square Feet
Details
- Parcel number: 084781874
- Other equipment: Sump Pump
Construction
Type & style
- Home type: SingleFamily
- Property subtype: Single Family Residence
Materials
- Brick, Vinyl Siding
- Foundation: Poured Concrete
- Roof: Asphalt Shingle
Utilities & green energy
- Sewer: Sewer
Community & HOA
Location
- Region: London
Financial & listing details
- Annual tax amount: C$4,593
- Date on market: 8/18/2026
Price history
Price history is unavailable.
Public tax history
Tax history is unavailable.
Climate risks
Neighborhood: Jackson
Nearby schools
GreatSchools rating
No schools nearby
We couldn't find any schools near this home.
- C$849,9005 bd4 ba-- sqft2229 Cardinal Ct, London, ON N6M0C2For Sale
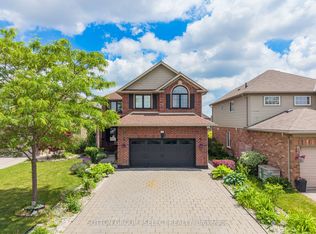
- C$659,5003 bd3 ba-- sqft1582 Chelton Pl, London, ON N6M1M2For Sale

- C$699,9994 bd3 ba-- sqft442 Chelton Rd, London, ON N6M0A6For Sale

- C$679,9994 bd2 ba-- sqft2842 Meadowgate Blvd, London, ON N6M1L4For Sale

- C$770,0003 bd3 ba-- sqft2206 Southport Cres, London, ON N6M0H9For Sale
- C$711,4163 bd3 ba1.9k sqft1731 Farfield Rd, London, ON N6M0C4For Sale
- C$775,0005 bd4 ba-- sqft1715 Fairfield Rd, London, ON N6M0C4For Sale
- C$649,9003 bd3 ba-- sqft527 Chelton Rd, London, ON N6M0H9For Sale
Similar homes
- C$624,9003 bd3 ba-- sqft227 Chelton Rd, London, ON N6M 1H9For Sale
 MLS ID #X13673856, KELLER WILLIAMS LIFESTYLES. TRREB
 - C$647,9993 bd3 ba-- sqft1217 Tulloch Ave, London, ON N6M 0L8For Sale
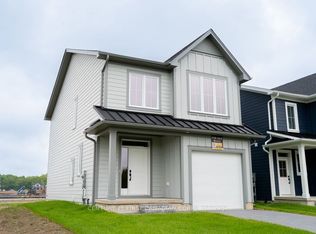 MLS ID #X13686222, CENTURY 21 FIRST CANADIAN CORP. TRREB
 - C$652,1243 bd3 ba-- sqft1221 Tulloch Ave, London, ON N6M 0L8For Sale
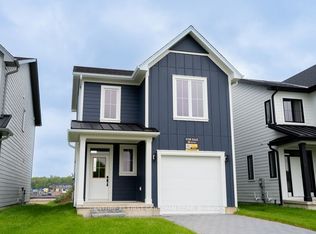 MLS ID #X13686224, CENTURY 21 FIRST CANADIAN CORP. TRREB
 - C$655,6443 bd3 ba-- sqft1225 Tulloch Ave, London, ON N6M 0L8For Sale
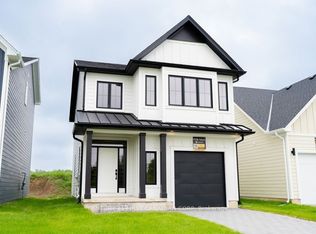 MLS ID #X13686236, CENTURY 21 FIRST CANADIAN CORP. TRREB
 - C$649,9003 bd3 ba-- sqft527 Chelton Rd, London, ON N6M 0H9For SaleMLS ID #X13659726, iCloud Realty Ltd.. TRREB
- C$659,9004 bd2 ba-- sqft241 Oldham St, London, ON N5Z 5E3For SaleMLS ID #X13677692, BLUE FOREST REALTY INC.. TRREB
- C$659,5003 bd3 ba-- sqft1582 Chelton Pl, London, ON N6M 1M2For SaleMLS ID #X13602316, NU-VISTA PREMIERE REALTY INC.. TRREB
- C$528,9003 bd2 ba-- sqft1488 Evans Blvd, London, ON N6M 0A8For SaleMLS ID #X13685902, NU-VISTA PINNACLE REALTY BROKERAGE INC. TRREB
- C$760,0893 bd3 ba1.6k sqft2092 Evans Blvd, London, ON N6M 0H9For SaleMLS ID #40851198, Lidia Miu, Broker, RE/MAX TWIN CITY REALTY INC.. ITSO
- C$657,4343 bd3 ba-- sqft2294 Southport Cres, London, ON N6M 0J6For SaleMLS ID #X13240518, RE/MAX TWIN CITY REALTY INC.. TRREB
- C$625,0003 bd4 ba-- sqft163 Emerald Rd, London, ON N6M 1J3For SaleMLS ID #X13455430, BLUE FOREST REALTY INC.. TRREB
- C$629,0003 bd3 ba-- sqft373 Seddon Rd, London, ON N5Z 5E3For SaleMLS ID #X13665520, ZOWN REALTY INC.. TRREB
- C$610,0003 bd2 ba-- sqft345 Banbury Cres, London, ON N5Z 4V1For SaleMLS ID #X13640216, CENTURY 21 FIRST CANADIAN CORP. TRREB
- C$653,9823 bd3 ba1.2k sqft668 Chelton Rd, London, ON N6M 0H8For SaleMLS ID #40797621, Lidia Miu, Broker, RE/MAX TWIN CITY REALTY INC.. ITSO
- C$679,9994 bd2 ba-- sqft2842 Meadowgate Blvd, London, ON N6M 1L4For SaleMLS ID #X13177528, THE CANADIAN HOME REALTY INC.. TRREB
- C$679,9003 bd3 ba-- sqft255 Deveron Cres, London, ON N5Z 4N2For SaleMLS ID #X13638370, CENTURY 21 FIRST CANADIAN CORP. TRREB
- C$679,5583 bd3 ba1.6k sqft2024 Evans Blvd, London, ON N6M 0C4For SaleMLS ID #40797606, Lidia Miu, Broker, RE/MAX TWIN CITY REALTY INC.. ITSO
- C$699,9994 bd3 ba-- sqft442 Chelton Rd, London, ON N6M 0A6For SaleMLS ID #X13469036, ROYAL LEPAGE PLATINUM REALTY. TRREB
- C$639,0003 bd3 ba-- sqft239 Edmunds Pl, London, ON N5Z 4V9For SaleMLS ID #X13411844, CENTURY 21 FIRST CANADIAN CORP. TRREB
- C$574,9003 bd3 ba-- sqft171 Emerald Rd, London, ON N6M 1J3For SaleMLS ID #X13640572, SUTTON GROUP - HODGSON REALTY INC.. TRREB
