Welcome to this stunning 3 bedroom, 3 bathroom bungalow, perfectly situated in one of London's most sought-after neighbourhoods, Summerside! The curb appeal on this South side beauty will immediately draw you in, showcasing a beautifully maintained exterior, the perfect porch to enjoy your coffee in the morning, spacious double wide driveway, and attached 2-car garage. As you step through the front entryway, you're greeted by a warm and inviting atmosphere filled with natural light. The open-concept main level offers a seamless flow between your spacious living room, recently updated eat-in kitchen and dining area (with freshly refinished hardwood flooring) - creating the perfect space to host and entertain family and friends alike. Completing the main level is your primary bedroom with 3-piece ensuite bathroom, 2 additional generously sized bedrooms, as well as another 4-piece bathroom conveniently situated amongst it all. Oh, and we can't forget the convenient main floor laundry that doubles as a mudroom leading to your double car garage. The amazement of this home doesn't stop there... the fully finished lower level provides incredible additional living space, featuring a spacious recreation room, wet bar, bonus room, 3-piece bathroom, utility room with newer furnace (2024) and plenty of storage - perfect for growing families, guests, or a home office! Step outside and enjoy your private fully fenced in backyard with a large deck and garden shed, offering plenty of room to relax, entertain, and make memories. Just a 10 minute drive from the 401 Highway, walking distance to City Wide Sports Park and Meadowlilly Woods Tail, and in close proximity to Meadowgate Park this home offers the perfect combination of comfort, convenience, and community. Don't delay, book your showing today! *Carpet is brand new throughout and is covered to protect its freshness*
For sale
C$624,900
227 Chelton Rd, London, ON N6M 1H9
3beds
3baths
Single Family Residence
Built in ----
5,955 Square Feet Lot
$-- Zestimate®
C$--/sqft
C$-- HOA
What's special
Curb appealBeautifully maintained exteriorSpacious double wide drivewayOpen-concept main levelRecently updated eat-in kitchenSpacious recreation roomWet bar
- 10 hours |
- 8 |
- 0 |
Zillow last checked:
Listing updated:
Listed by:
KELLER WILLIAMS LIFESTYLES
Source: TRREB,MLS®#: X13673856 Originating MLS®#: London and St. Thomas Association of REALTORS
Originating MLS®#: London and St. Thomas Association of REALTORSFacts & features
Interior
Bedrooms & bathrooms
- Bedrooms: 3
- Bathrooms: 3
Primary bedroom
- Level: Main
- Dimensions: 4.53 x 3.35
Bedroom 2
- Level: Main
- Dimensions: 3.39 x 2.88
Bedroom 3
- Level: Main
- Dimensions: 3.38 x 2.6
Breakfast
- Level: Main
- Dimensions: 3.33 x 2.98
Kitchen
- Level: Main
- Dimensions: 3.33 x 3.12
Living room
- Level: Main
- Dimensions: 4.04 x 6.88
Office
- Level: Lower
- Dimensions: 3.81 x 4.77
Recreation
- Level: Lower
- Dimensions: 9.37 x 6.22
Utility room
- Level: Lower
- Dimensions: 3.08 x 5.33
Heating
- Forced Air, Gas
Cooling
- Central Air
Features
- Primary Bedroom - Main Floor, Storage
- Basement: Full,Finished
- Has fireplace: Yes
- Fireplace features: Natural Gas
Interior area
- Living area range: 1100-1500 null
Property
Parking
- Total spaces: 4
- Parking features: Private Double, Garage Door Opener
- Has garage: Yes
Features
- Patio & porch: Deck, Patio, Porch
- Exterior features: Privacy, Landscaped
- Pool features: None
Lot
- Size: 5,955 Square Feet
- Features: School, Park, Fenced Yard, School Bus Route
Details
- Additional structures: Fence - Full, Shed
- Parcel number: 084780159
- Other equipment: Sump Pump
Construction
Type & style
- Home type: SingleFamily
- Architectural style: Bungalow
- Property subtype: Single Family Residence
Materials
- Brick
- Foundation: Concrete
- Roof: Asphalt Shingle
Utilities & green energy
- Sewer: Sewer
Community & HOA
Location
- Region: London
Financial & listing details
- Tax assessed value: C$288,000
- Annual tax amount: C$4,828
- Date on market: 8/13/2026
Price history
Price history is unavailable.
Public tax history
Tax history is unavailable.
Climate risks
Neighborhood: Jackson
Nearby schools
GreatSchools rating
No schools nearby
We couldn't find any schools near this home.
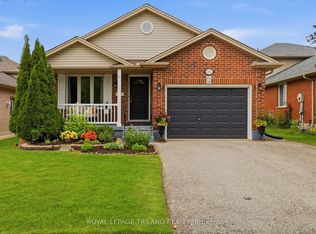
- C$679,9003 bd2 ba-- sqft232 Chelton Rd, London, ON N6M1B5For Sale
- C$429,9003 bd2 ba-- sqft1199 Reardon Blvd #17, London, ON N6M1H7For Sale

- C$---- bd-- ba-- sqft2025 Meadowgate Blvd #185, London, ON N6M1K9Off Market
- C$625,0003 bd4 ba-- sqft163 Emerald Rd, London, ON N6M1J3For Sale

- C$574,9003 bd3 ba-- sqft171 Emerald Rd, London, ON N6M1J3For Sale
- C$--2 bd2 ba1.1k sqft845 Chelton Rd #9, London, ON N6M0C9Off Market
- C$--1 bd1 ba837 sqft845 Chelton Rd #1175727, London, ON N6M0K8Off Market
- C$--2 bd2 ba1.1k sqft845 Chelton Rd #1175728, London, ON N6M0K8Off Market
Similar homes
- C$649,9003 bd3 ba-- sqft527 Chelton Rd, London, ON N6M 0H9For Sale
 MLS ID #X13659726, iCloud Realty Ltd.. TRREB
 - C$574,9003 bd3 ba-- sqft171 Emerald Rd, London, ON N6M 1J3For Sale
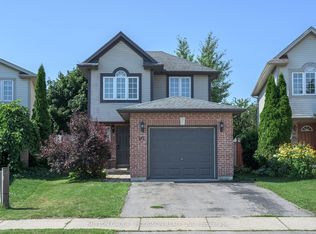 MLS ID #X13640572, SUTTON GROUP - HODGSON REALTY INC.. TRREB
 - C$625,0003 bd4 ba-- sqft163 Emerald Rd, London, ON N6M 1J3For SaleMLS ID #X13455430, BLUE FOREST REALTY INC.. TRREB
- C$659,5003 bd3 ba-- sqft1582 Chelton Pl, London, ON N6M 1M2For Sale
 MLS ID #X13602316, NU-VISTA PREMIERE REALTY INC.. TRREB
 - C$610,0003 bd2 ba-- sqft345 Banbury Cres, London, ON N5Z 4V1For SaleMLS ID #X13640216, CENTURY 21 FIRST CANADIAN CORP. TRREB
- C$525,0003 bd3 ba-- sqft1070 Meadowlark Rdg #25, London, ON N6M 0H4For SaleMLS ID #X13670382, THRIVE REALTY GROUP INC.. TRREB
- C$849,9005 bd4 ba-- sqft2229 Cardinal Ct, London, ON N6M 0C2For SaleMLS ID #X13671700, SUTTON GROUP - SELECT REALTY. TRREB
- C$679,9003 bd2 ba-- sqft232 Chelton Rd, London, ON N6M 1B5For SaleMLS ID #X13480394, ROYAL LEPAGE TRILAND REALTY. TRREB
- C$679,9003 bd3 ba-- sqft255 Deveron Cres, London, ON N5Z 4N2For SaleMLS ID #X13638370, CENTURY 21 FIRST CANADIAN CORP. TRREB
- C$639,0003 bd3 ba-- sqft239 Edmunds Pl, London, ON N5Z 4V9For SaleMLS ID #X13411844, CENTURY 21 FIRST CANADIAN CORP. TRREB
- C$699,0004 bd4 ba-- sqft2227 Evans Blvd, London, ON N6M 1L6For SaleMLS ID #X13614546, RE/MAX REALTY SERVICES INC.. TRREB
- C$679,9994 bd2 ba-- sqft2842 Meadowgate Blvd, London, ON N6M 1L4For SaleMLS ID #X13177528, THE CANADIAN HOME REALTY INC.. TRREB
- C$624,9004 bd3 ba-- sqft764 Classic Dr, London, ON N5W 5V2For SaleMLS ID #X13415958, CENTURY 21 FIRST CANADIAN CORP. TRREB
- C$599,9003 bd2 ba-- sqft128 Crimson Cres, London, ON N5W 6E9For SaleMLS ID #X13582572, RE/MAX CENTRE CITY REALTY INC.. TRREB
- C$634,9002 bd3 ba-- sqft27 Dengate Cres, London, ON N5W 1V7For SaleMLS ID #X13525728, TEAM GLASSER REAL ESTATE BROKERAGE INC.. TRREB
- C$647,6993 bd3 ba-- sqft1217 Tulloch Ave, London, ON N6M 0L8For SaleMLS ID #X13011444, CENTURY 21 FIRST CANADIAN CORP. TRREB
- C$599,9003 bd3 ba-- sqft227 Edmunds Pl, London, ON N5Z 4V9For SaleMLS ID #X12992422, SUTTON GROUP PREFERRED REALTY INC.. TRREB
- C$760,0893 bd3 ba1.6k sqft2092 Evans Blvd, London, ON N6M 0H9For SaleMLS ID #40851198, Lidia Miu, Broker, RE/MAX TWIN CITY REALTY INC.. ITSO
- C$652,1243 bd3 ba-- sqft1221 Tulloch Ave, London, ON N6M 0L8For SaleMLS ID #X13011450, CENTURY 21 FIRST CANADIAN CORP. TRREB
- C$655,6643 bd3 ba-- sqft1225 Tulloch Ave, London, ON N6M 0L8For SaleMLS ID #X13011102, CENTURY 21 FIRST CANADIAN CORP. TRREB
