Welcome to 1070 Meadowlark Ridge in the sought-after Summerside community of South London. This beautifully maintained end-unit condo offers added privacy, an attached garage, and a premium location backing onto the common green space with an upgraded, open view rarely found in the complex. The bright, functional layout features modern finishes, a spacious kitchen with ample cabinetry and island seating, and comfortable living spaces perfect for everyday living. The generous bedrooms, including a primary suite with a walk-in closet and en-suite, provide plenty of room to unwind, while upper-level laundry adds everyday convenience. Conveniently located just minutes from Meadowlily Woods, parks, shopping, schools, and Highway 401, this move-in-ready home offers the perfect combination of style, comfort, and low-maintenance living. Book your showing today!
For sale
C$539,999
1070 Meadowlark Rdg #25, London, ON N6M 0H4
3beds
3baths
Townhouse
Built in ----
-- sqft lot
$-- Zestimate®
C$--/sqft
C$346/mo HOA
What's special
Attached garageBright functional layoutModern finishesGenerous bedrooms
- 4 days |
- 18 |
- 0 |
Zillow last checked:
Listing updated:
Listed by:
THRIVE REALTY GROUP INC.
Source: TRREB,MLS®#: X13584918 Originating MLS®#: London and St. Thomas Association of REALTORS
Originating MLS®#: London and St. Thomas Association of REALTORSFacts & features
Interior
Bedrooms & bathrooms
- Bedrooms: 3
- Bathrooms: 3
Primary bedroom
- Level: Second
- Dimensions: 4.26 x 3.47
Bedroom 2
- Level: Upper
- Dimensions: 3.87 x 2.89
Bedroom 3
- Level: Upper
- Dimensions: 3.07 x 2.92
Dining room
- Level: Main
- Dimensions: 2.7 x 2.56
Foyer
- Level: Ground
- Dimensions: 1.6 x 1.6
Kitchen
- Level: Main
- Dimensions: 3.16 x 2.56
Living room
- Level: Main
- Dimensions: 5.21 x 3.08
Recreation
- Level: Basement
- Dimensions: 5.73 x 3.69
Heating
- Forced Air, Gas
Cooling
- Central Air
Appliances
- Included: Water Heater
- Laundry: Laundry Room
Features
- Rough-In Bath, Storage
- Basement: Finished
- Has fireplace: No
Interior area
- Living area range: 1400-1599 null
Video & virtual tour
Property
Parking
- Total spaces: 3
- Parking features: Garage
- Has garage: Yes
Features
- Stories: 2
- Exterior features: Enclosed Balcony
Details
- Parcel number: 095360025
Construction
Type & style
- Home type: Townhouse
- Property subtype: Townhouse
Materials
- Brick, Vinyl Siding
Details
- Builder name: Rembrant
Community & HOA
HOA
- Services included: Building Insurance Included, Common Elements Included
- HOA fee: C$346 monthly
- HOA name: MSCC
Location
- Region: London
Financial & listing details
- Annual tax amount: C$3,571
- Date on market: 7/20/2026
THRIVE REALTY GROUP INC.
THRIVE REALTY GROUP INC.
By pressing Contact Agent, you agree that the real estate professional identified above may call/text you about your search, which may involve use of automated means and pre-recorded/artificial voices. You don't need to consent as a condition of buying any property, goods, or services. Message/data rates may apply. You also agree to our Terms of Use. Zillow does not endorse any real estate professionals. We may share information about your recent and future site activity with your agent to help them understand what you're looking for in a home.
Price history
Price history is unavailable.
Public tax history
Tax history is unavailable.
Climate risks
Neighborhood: Jackson
Nearby schools
GreatSchools rating
No schools nearby
We couldn't find any schools near this home.
- C$489,9003 bd3 ba-- sqft1110 Meadowlark Rdg #21, London, ON N6M0H4For Sale

- C$479,9003 bd3 ba-- sqft1110 Meadowlark Rdg #48, London, ON N6M0H4For Sale

- C$--1 bd1 ba837 sqft820 Chelton Rd #1465443, London, ON N6M0C9Off Market

- C$1,9631 bd1 ba865 sqft820 Chelton Rd #1465170, London, ON N6M0C9For Rent
- C$---- bd1 ba497 sqft820 Chelton Rd #1465503, London, ON N6M0C9Off Market
- C$2,4422 bd2 ba1.2k sqft820 Chelton Rd #1465038, London, ON N6M0C9For Rent
- C$1,8791 bd1 ba822 sqft820 Chelton Rd #1465499, London, ON N6M0C9For Rent
- C$1,9992 bd2 ba1.1k sqft820 Chelton Rd #1465041, London, ON N6M0C9For Rent
Similar homes
- C$529,0003 bd2 ba-- sqft1488 Evans Blvd, London, ON N6M 0A8For Sale
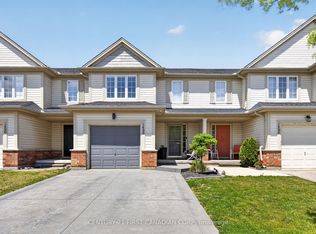 MLS ID #X13588548, CENTURY 21 FIRST CANADIAN CORP. TRREB
 - C$489,9003 bd3 ba-- sqft1110 Meadowlark Rdg #21, London, ON N6M 0H4For SaleMLS ID #X13461172, SUTTON GROUP - SELECT REALTY. TRREB
- C$479,9003 bd3 ba-- sqft1110 Meadowlark Rdg #48, London, ON N6M 0H4For SaleMLS ID #X13474050, RIGHT AT HOME REALTY. TRREB
- C$545,9002 bd3 ba-- sqft861 Shelborne St #34, London, ON N5Z 5C5For Sale
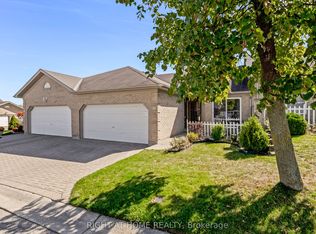 MLS ID #X13601074, RIGHT AT HOME REALTY. TRREB
 - C$549,0003 bd4 ba-- sqft745 Chelton Rd #21, London, ON N6M 0J1For SaleMLS ID #X13560204, KING REALTY INC.. TRREB
- C$469,9003 bd2 ba-- sqft325 Lighthouse Rd #50, London, ON N6M 1H8For SaleMLS ID #X13598922, ACCSELL REALTY INC.. TRREB
- C$538,7413 bd4 ba-- sqft540 Gatestone Rd, London, ON N6M 0M3For SaleMLS ID #X13248038, CENTURY 21 FIRST CANADIAN CORP. TRREB
- C$519,9003 bd1 ba-- sqft1456 Gore Rd, London, ON N5W 1T7For SaleMLS ID #X13563606, CENTURY 21 FIRST CANADIAN CORP. TRREB
- C$539,9904 bd4 ba-- sqft2144 Meadowgate Blvd S, London, ON N6M 0H5For SaleMLS ID #X12857764, ROYAL LEPAGE MEADOWTOWNE REALTY. TRREB
- C$507,7673 bd4 ba-- sqft522 Gatestone Rd, London, ON N6M 0M3For SaleMLS ID #X13248036, CENTURY 21 FIRST CANADIAN CORP. TRREB
- C$543,1653 bd4 ba-- sqft530 Gatestone Rd #54, London, ON N6M 0M3For SaleMLS ID #X12826026, CENTURY 21 FIRST CANADIAN CORP. TRREB
- C$510,0003 bd3 ba1.9k sqft745 Chelton Rd #3, London, ON N6M 0J1New ConstructionMLS ID #40840547, Nikki Bedi, Salesperson, RED AND WHITE REALTY INC.. ITSO
- C$519,8003 bd3 ba1.3k sqft2621 Holbrook Dr #8, London, ON N6M 0G2For SaleMLS ID #40826907, Aman Bhattal, Salesperson, Re/Max GOLD REALTY INC MALTON. ITSO
- C$599,9003 bd2 ba-- sqft128 Crimson Cres, London, ON N5W 6E9For SaleMLS ID #X13582572, RE/MAX CENTRE CITY REALTY INC.. TRREB
- C$554,9003 bd3 ba-- sqft101 Meadowlily Rd S #81, London South, ON N6M 1C3New ConstructionMLS ID #X12963524, THRIVE REALTY GROUP INC.. TRREB
- C$499,9003 bd3 ba1.2k sqft745 Chelton Rd #53, London, ON N6M 0J1For SaleMLS ID #40833976, Lidia Miu, Broker, RE/MAX TWIN CITY REALTY INC.. ITSO
- C$519,9003 bd2 ba-- sqft18TH AT EAST PARK, London, ON N5W 6B3For SaleMLS ID #X13210882, SUTTON GROUP PAWLOWSKI & COMPANY REAL ESTATE BROKERAGE INC.. TRREB
- C$569,0004 bd4 ba-- sqft745 Chelton Rd, London, ON N6M 0H8For SaleMLS ID #X13250102, RE/MAX NOBLECORP REAL ESTATE. TRREB
- C$659,5003 bd3 ba-- sqft1582 Chelton Pl, London, ON N6M 1M2For SaleMLS ID #X13602316, NU-VISTA PREMIERE REALTY INC.. TRREB
- C$569,9003 bd3 ba-- sqft101 Meadowlily Rd S #83, London South, ON N6M 1C3New ConstructionMLS ID #X12963506, THRIVE REALTY GROUP INC.. TRREB
