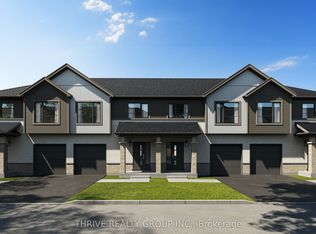
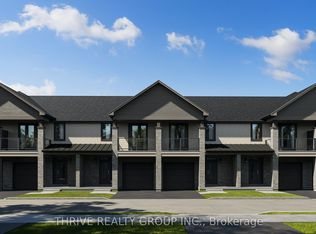
MEADOWVALE by the THAMES! This desirable end unit is designed with a timeless architectural style, these homes feature a stylish facade of vertical and horizontal low maintenance vinyl siding, complemented by elegant brick and stone with thoughtful consideration of the natural surroundings. Features 3 spacious bedrooms, ensuite bath plus a second full bath and 2-piece powder room. Enhanced trim details contribute to the fresh yet enduring character of the homes. With features such as private balconies off the primary suite offer the perfect spot for quiet reflection, with partial views of Meadowlily Woods or Highbury Woods, and rear decks for entertaining friends and family. Nestled amidst Meadowlily Woods and Highbury Woods Park, this community offers a rare connection to nature that is increasingly scarce in modern life. Wander the area surrounding Meadowvale by the Thames and you'll find a well-rounded mix of amenities that inspire an active lifestyle. Take advantage of the extensive trail network, conveniently located just across the street. Nearby, you'll also find golf clubs, recreation centers, parks, pools, ice rinks, and the ActivityPlex, all just minutes away, yet you are only minutes from Hwy 401. Open Houses most Sundays 2:00pm - 4:00pm
New construction
C$569,900
101 Meadowlily Rd S #83, London South, ON N6M 1C3
3beds
3baths
Townhouse
Built in ----
-- sqft lot
$-- Zestimate®
C$--/sqft
C$105/mo HOA
What's special
- 196 days
- 7
- 0
Zillow last checked:
Listing updated:
Listed by:
THRIVE REALTY GROUP INC.
Source: TRREB,MLS®#: X12963506 Originating MLS®#: London and St. Thomas Association of REALTORS
Originating MLS®#: London and St. Thomas Association of REALTORSFacts & features
Interior
Bedrooms & bathrooms
- Bedrooms: 3
- Bathrooms: 3
Primary bedroom
- Level: Second
- Dimensions: 3.96 x 4.57
Bedroom 2
- Level: Second
- Dimensions: 3.4 x 3.2
Bedroom 3
- Level: Second
- Dimensions: 3.1 x 4.27
Dining room
- Level: Main
- Dimensions: 3.43 x 3.33
Great room
- Level: Main
- Dimensions: 4.19 x 4.95
Kitchen
- Level: Main
- Dimensions: 3.43 x 2.59
Heating
- Forced Air, Gas
Cooling
- Central Air
Appliances
- Laundry: In-Suite Laundry
Features
- Basement: Full
- Has fireplace: No
Interior area
- Living area range: 1600-1799 null
Property
Parking
- Total spaces: 2
- Parking features: Private
- Has garage: Yes
Features
- Stories: 2
- Exterior features: Open Balcony
Details
- Parcel number: 98080011
- Other equipment: Ventilation System
Construction
Type & style
- Home type: Townhouse
- Property subtype: Townhouse
Materials
- Brick, Vinyl Siding
- Foundation: Poured Concrete
- Roof: Shingle
Condition
- New construction: Yes
Community & HOA
HOA
- Services included: Parking Included, Common Elements Included
- HOA fee: C$105 monthly
- HOA name: MVLC
Location
- Region: London South
Financial & listing details
- Date on market: 4/7/2026
Price history
Price history is unavailable.
Public tax history
Tax history is unavailable.
Climate risks
Neighborhood: Jackson
Nearby schools
GreatSchools rating
No schools nearby
We couldn't find any schools near this home.
- C$569,9003 bd3 ba-- sqft101 Meadowlily Rd S #80, London South, ON N6M1C3New Construction
- C$554,9003 bd3 ba-- sqft101 Meadowlily Rd S #81, London South, ON N6M1C3New Construction
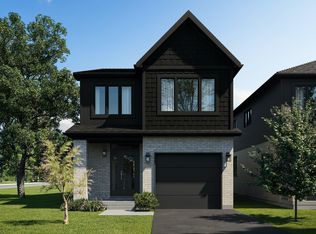
- C$679,9004 bd3 ba-- sqft101 Meadowlily Rd S #66, London South, ON N6M1C3New Construction
- C$679,9003 bd3 ba-- sqft101 Meadowlily Rd S #64, London South, ON N6M1C3New Construction
Similar homes
- C$554,9003 bd3 ba-- sqft101 Meadowlily Rd S #81, London South, ON N6M 1C3New ConstructionMLS ID #X12963524, THRIVE REALTY GROUP INC.. TRREB
- C$569,9003 bd3 ba-- sqft101 Meadowlily Rd S #80, London South, ON N6M 1C3New ConstructionMLS ID #X12963448, THRIVE REALTY GROUP INC.. TRREB
- C$679,9003 bd3 ba-- sqft101 Meadowlily Rd S #64, London South, ON N6M 1C3New ConstructionMLS ID #X12969994, THRIVE REALTY GROUP INC.. TRREB
- C$679,9004 bd3 ba-- sqft101 Meadowlily Rd S #66, London South, ON N6M 1C3New ConstructionMLS ID #X12969974, THRIVE REALTY GROUP INC.. TRREB
