MEADOWVALE by the THAMES! With over 2,000 sq ft, The Aster model is a spacious 4 bedroom, 2.5 bath home, with several options available. Nestled amidst Meadowlily Woods and Highbury Woods Park, this community offers a rare connection to nature that is increasingly scarce in modern life. The Essence finish package is sure to impress. Wander the area surrounding Meadowvale by the Thames and you'll find a well-rounded mix of amenities that inspire an active lifestyle. Take advantage of the extensive trail network, conveniently located just across the street. Nearby, you'll also find golf clubs, recreation centers, parks, pools, ice rinks, and the ActivityPlex, all just minutes away, yet you are only minutes from Hwy 401. Open Houses most Sundays 2:00pm - 4:00pm
New construction
C$679,900
101 Meadowlily Rd S #66, London South, ON N6M 1C3
4beds
3baths
Condominium
Built in ----
-- sqft lot
$-- Zestimate®
C$--/sqft
C$105/mo HOA
What's special
- 194 days
- 65
- 2
Zillow last checked:
Listing updated:
Listed by:
THRIVE REALTY GROUP INC.
Source: TRREB,MLS®#: X12969974 Originating MLS®#: London and St. Thomas Association of REALTORS
Originating MLS®#: London and St. Thomas Association of REALTORSFacts & features
Interior
Bedrooms & bathrooms
- Bedrooms: 4
- Bathrooms: 3
Primary bedroom
- Level: Second
- Dimensions: 3.83 x 4.47
Bedroom 2
- Level: Second
- Dimensions: 3.18 x 2.77
Bedroom 3
- Level: Second
- Dimensions: 3.05 x 4.14
Bedroom 4
- Level: Second
- Dimensions: 3.05 x 3.66
Dining room
- Level: Main
- Dimensions: 2.9 x 3.05
Great room
- Level: Main
- Dimensions: 6.11 x 4.27
Kitchen
- Level: Main
- Dimensions: 3.3 x 3.76
Laundry
- Level: Second
- Dimensions: 1.83 x 1.83
Mud room
- Level: Main
- Dimensions: 3.3 x 2.13
Heating
- Forced Air, Gas
Cooling
- Central Air
Appliances
- Laundry: Laundry Room
Features
- Basement: Full
- Has fireplace: No
Interior area
- Living area range: 2000-2249 null
Property
Parking
- Total spaces: 2
- Parking features: Garage
- Has garage: Yes
Features
- Stories: 2
Lot
- Features: Wooded/Treed, River/Stream
Details
- Parcel number: 98080011
- Other equipment: Ventilation System
Construction
Type & style
- Home type: Condo
- Property subtype: Condominium
Materials
- Brick, Vinyl Siding
- Foundation: Poured Concrete
- Roof: Shingle
Condition
- New construction: Yes
Community & HOA
HOA
- Services included: Parking Included
- HOA fee: C$105 monthly
- HOA name: MVLC
Location
- Region: London South
Financial & listing details
- Date on market: 4/8/2026
Price history
Price history is unavailable.
Public tax history
Tax history is unavailable.
Climate risks
Neighborhood: Jackson
Nearby schools
GreatSchools rating
No schools nearby
We couldn't find any schools near this home.
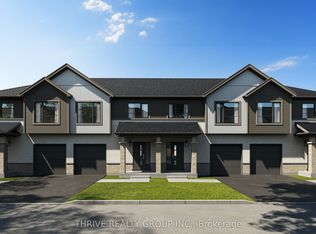
- C$569,9003 bd3 ba-- sqft101 Meadowlily Rd S #80, London South, ON N6M1C3New Construction
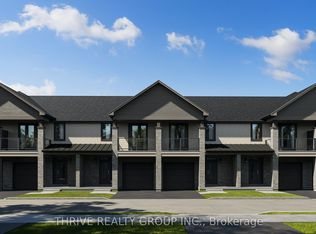
- C$554,9003 bd3 ba-- sqft101 Meadowlily Rd S #81, London South, ON N6M1C3New Construction
- C$569,9003 bd3 ba-- sqft101 Meadowlily Rd S #83, London South, ON N6M1C3New Construction
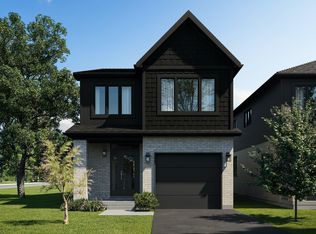
- C$679,9003 bd3 ba-- sqft101 Meadowlily Rd S #64, London South, ON N6M1C3New Construction
Similar homes
- C$679,9003 bd3 ba-- sqft101 Meadowlily Rd S #64, London South, ON N6M 1C3New ConstructionMLS ID #X12969994, THRIVE REALTY GROUP INC.. TRREB
- C$699,9004 bd2 ba-- sqft139 Deer Park Cir, London, ON N6H 3B9For Sale
 MLS ID #X13860866, THRIVE REALTY GROUP INC.. TRREB
 - C$624,0003 bd3 ba-- sqft414 Old Wonderland Rd #1, London, ON N6K 3R2New Construction
 MLS ID #X13881440, SUTTON GROUP PAWLOWSKI & COMPANY REAL ESTATE BROKERAGE INC.. TRREB
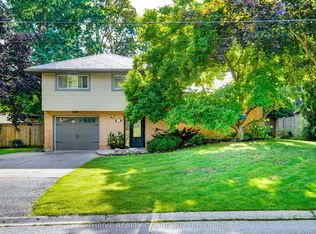
 - C$719,9004 bd2 ba-- sqft480 Cypress Ave, London, ON N6H 3R3For Sale
 MLS ID #X13763620, THRIVE REALTY GROUP INC.. TRREB
