TO BE BUILT - NEW RELEASE! NEW AGGRESSIVE PRICING & $10,000 FALL BUILDER INCENTIVE INCLUDED IN THE LIST PRICE! An exceptional opportunity to own a brand-new home in Southwest London at a price designed to move. Offering approx. 1,605 sq ft, this thoughtfully designed 3-bedroom, 2.5-bath vacant land condo combines quality construction, modern finishes & the opportunity to personalize your new home. The bright open-concept main floor features 9' ceilings & engineered hardwood flooring, with a spacious family room flowing seamlessly into the dining area & kitchen. Designed for everyday living & entertaining, the kitchen features custom cabinetry, quartz countertops, tile backsplash & island with excellent workspace & storage. Patio doors lead to a 10' x 12' rear deck with privacy screen, extending the living space outdoors. Upstairs offers 3 well-proportioned bedrooms, including a generous primary suite with walk-in closet & private ensuite featuring quartz counters & tiled shower, plus a full main bath & convenient second-floor laundry. Choose from 3 professionally curated interior design packages - Classic, Modern Vintage or Urban - with additional builder upgrades available to further personalize your space. The unfinished lower level provides excellent future potential. Tucked into a quiet cul-de-sac in an established Southwest London neighbourhood close to parks, schools, trails, shopping, restaurants, recreation & everyday amenities. PHOTOS ARE FROM PREVIOUS MODEL HOMES & MAY SHOW UPGRADES, FINISHES & ELEVATIONS NOT INCLUDED IN THE BASE PRICE.
New construction
C$560,000
414 Old Wonderland Rd #29, London South, ON N6K 3R2
3beds
3baths
Condominium
Built in ----
-- sqft lot
$-- Zestimate®
C$--/sqft
C$175/mo HOA
What's special
Bright open-concept main floorEngineered hardwood flooringKitchen features custom cabinetryQuartz countertopsTile backsplashFull main bathConvenient second-floor laundry
- 10 hours
- 2
- 0
Zillow last checked:
Listing updated:
Listed by:
SUTTON GROUP PAWLOWSKI & COMPANY REAL ESTATE BROKERAGE INC.
Source: TRREB,MLS®#: X13881078 Originating MLS®#: London and St. Thomas Association of REALTORS
Originating MLS®#: London and St. Thomas Association of REALTORSFacts & features
Interior
Bedrooms & bathrooms
- Bedrooms: 3
- Bathrooms: 3
Primary bedroom
- Level: Second
- Dimensions: 4.3 x 3.66
Bedroom 2
- Level: Second
- Dimensions: 3.51 x 3.17
Bedroom 3
- Level: Second
- Dimensions: 3.81 x 3.17
Breakfast
- Level: Main
- Dimensions: 3.05 x 3.14
Family room
- Level: Main
- Dimensions: 4.45 x 3.14
Foyer
- Level: Main
- Dimensions: 3.84 x 1.86
Kitchen
- Level: Main
- Dimensions: 3.35 x 3.14
Laundry
- Level: Second
- Dimensions: 1.77 x 1.86
Heating
- Forced Air, Gas
Cooling
- Central Air
Appliances
- Laundry: Electric Dryer Hookup, Laundry Room, Washer Hookup
Features
- ERV/HRV, Rough-In Bath, Storage
- Basement: Full,Unfinished
- Has fireplace: No
Interior area
- Living area range: 1400-1599 null
Property
Parking
- Total spaces: 2
- Parking features: Private, Garage Door Opener
- Has garage: Yes
Features
- Stories: 2
- Patio & porch: Deck
- Exterior features: Privacy
Lot
- Features: Cul de Sac/Dead End, Library, Park, Place Of Worship, Public Transit, School
Details
- Parcel number: 095890021
- Other equipment: Sump Pump
Construction
Type & style
- Home type: Condo
- Property subtype: Condominium
Materials
- Brick, Vinyl Siding
- Foundation: Poured Concrete
- Roof: Asphalt Shingle
Condition
- New construction: Yes
Community & HOA
HOA
- Amenities included: BBQs Allowed, Visitor Parking
- Services included: Parking Included
- HOA fee: C$175 monthly
- HOA name: MSVLCP
Location
- Region: London South
Financial & listing details
- Date on market: 10/9/2026
Price history
Price history is unavailable.
Public tax history
Tax history is unavailable.
Climate risks
Neighborhood: Southcrest
Nearby schools
GreatSchools rating
No schools nearby
We couldn't find any schools near this home.
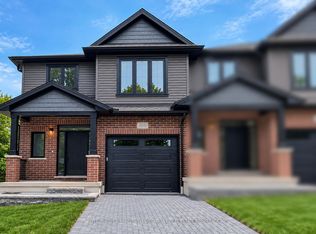
- C$634,0003 bd3 ba-- sqft414 Old Wonderland Rd #7, London, ON N6K3R2New Construction
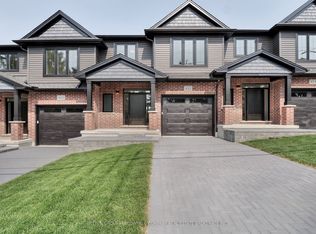
- C$624,0003 bd3 ba-- sqft414 Old Wonderland Rd #5, London, ON N6K3R2New Construction
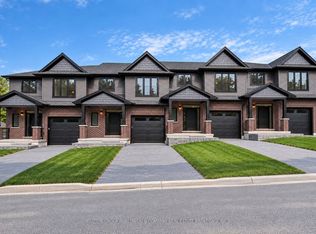
- C$624,0003 bd3 ba-- sqft414 Old Wonderland Rd #3, London, ON N6K3R2New Construction
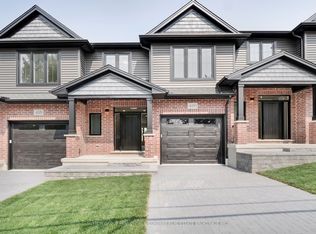
- C$624,0003 bd3 ba-- sqft414 Old Wonderland Rd #1, London, ON N6K3R2New Construction

Similar homes
- C$560,0003 bd3 ba-- sqft414 Old Wonderland Rd #31, London South, ON N6K 3R2New Construction
 MLS ID #X13881056, SUTTON GROUP PAWLOWSKI & COMPANY REAL ESTATE BROKERAGE INC.. TRREB
 - C$570,0003 bd3 ba-- sqft414 Old Wonderland Rd #27, London South, ON N6K 3R2New ConstructionMLS ID #X13880790, SUTTON GROUP PAWLOWSKI & COMPANY REAL ESTATE BROKERAGE INC.. TRREB
- C$570,0003 bd3 ba-- sqft414 Old Wonderland Rd #33, London South, ON N6K 3R2New ConstructionMLS ID #X13880720, SUTTON GROUP PAWLOWSKI & COMPANY REAL ESTATE BROKERAGE INC.. TRREB
- C$624,0003 bd3 ba-- sqft414 Old Wonderland Rd #3, London, ON N6K 3R2New ConstructionMLS ID #X13881188, SUTTON GROUP PAWLOWSKI & COMPANY REAL ESTATE BROKERAGE INC.. TRREB
