Welcome to 38 Quinella Place, a beautifully maintained bungalow townhouse tucked away on a quiet, tree-lined street in one of London's most desirable communities. Nestled in sought-after Rosecliffe Park, this 3-bedroom, 3-bath residence offers effortless one-floor living with a bright, open layout designed for comfort and convenience. The spacious living and dining area features vaulted ceilings, a cozy gas fireplace, and French doors that open to a private deck surrounded by mature trees, perfect for morning coffee or evening relaxation. The kitchen is filled with natural light and offers abundant cabinetry, counter space, and a clean, functional design. The primary suite includes a large walk-in closet and a beautifully updated ensuite with a walk-in shower. A second bedroom and convenient 2-piece bath complete the main floor, along with laundry and ample storage. The finished lower level adds tremendous value with a generous recreation area, third bedroom, full bath, and plenty of additional storage ideal for guests or extended family. Outside, enjoy a serene and low-maintenance setting with a freshly built deck and landscaped surroundings. The double-car garage offers ample parking and storage with easy access from the driveway. Located just minutes from Springbank Park, Byron Village, shopping, dining, hospitals, and walking trails, this home perfectly blends quiet suburban living with unmatched access to everyday amenities rare opportunity to enjoy one-floor living in a prestigious and peaceful neighbourhood. Come and see why 38 Quinella Place feels like home.
Under contract
C$579,000
38 Quinella Pl, London, ON N6K 4H3
3beds
3baths
Townhouse
Built in ----
-- sqft lot
$-- Zestimate®
C$--/sqft
C$485/mo HOA
What's special
Quiet tree-lined streetMature treesBright open layoutVaulted ceilingsCozy gas fireplaceFrench doorsPrivate deck
- 290 days |
- 21 |
- 0 |
Zillow last checked:
Listing updated:
Listed by:
OAK AND KEY REAL ESTATE
Source: TRREB,MLS®#: X12462214 Originating MLS®#: London and St. Thomas Association of REALTORS
Originating MLS®#: London and St. Thomas Association of REALTORSFacts & features
Interior
Bedrooms & bathrooms
- Bedrooms: 3
- Bathrooms: 3
Primary bedroom
- Level: Main
- Dimensions: 4.05 x 7.14
Bedroom
- Level: Main
- Dimensions: 3.92 x 3.4
Bedroom
- Level: Basement
- Dimensions: 3.76 x 3.46
Bathroom
- Level: Basement
- Dimensions: 3.01 x 1.51
Bathroom
- Level: Main
- Dimensions: 1.79 x 2.85
Bathroom
- Level: Main
- Dimensions: 3.92 x 3.4
Kitchen
- Level: Main
- Dimensions: 2.87 x 6.61
Living room
- Level: Main
- Dimensions: 5.3 x 7.14
Recreation
- Level: Basement
- Dimensions: 5.58 x 6.16
Heating
- Forced Air, Gas
Cooling
- Central Air
Appliances
- Laundry: In-Suite Laundry
Features
- Primary Bedroom - Main Floor
- Basement: Full,Finished
- Has fireplace: Yes
- Fireplace features: Electric, Natural Gas
Interior area
- Living area range: 1400-1599 null
Video & virtual tour
Property
Parking
- Total spaces: 4
- Parking features: Private, Garage Door Opener
- Has garage: Yes
Lot
- Features: Golf, Park, River/Stream, Public Transit, Cul de Sac/Dead End, School
Details
- Parcel number: 090040007
Construction
Type & style
- Home type: Townhouse
- Architectural style: Bungalow
- Property subtype: Townhouse
Materials
- Brick
Community & HOA
Community
- Security: Carbon Monoxide Detector(s), Smoke Detector(s)
HOA
- Services included: Building Insurance Included, Common Elements Included
- HOA fee: C$485 monthly
- HOA name: MSC
Location
- Region: London
Financial & listing details
- Annual tax amount: C$5,666
- Date on market: 10/15/2025
OAK AND KEY REAL ESTATE
OAK AND KEY REAL ESTATE
By pressing Contact Agent, you agree that the real estate professional identified above may call/text you about your search, which may involve use of automated means and pre-recorded/artificial voices. You don't need to consent as a condition of buying any property, goods, or services. Message/data rates may apply. You also agree to our Terms of Use. Zillow does not endorse any real estate professionals. We may share information about your recent and future site activity with your agent to help them understand what you're looking for in a home.
Price history
Price history is unavailable.
Public tax history
Tax history is unavailable.
Climate risks
Neighborhood: Westmount
Nearby schools
GreatSchools rating
No schools nearby
We couldn't find any schools near this home.
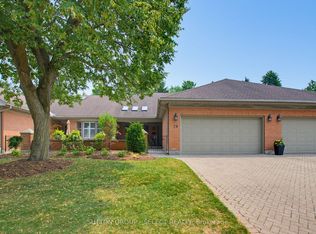
- C$619,9003 bd3 ba-- sqft40 Quinella Dr #28, London, ON N6K4K9For Sale
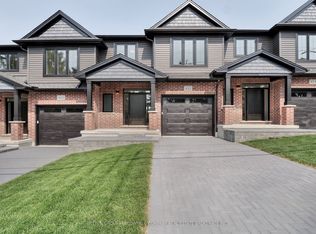
- C$639,0003 bd3 ba-- sqft422 Old Wonderland Rd, London South, ON N6K3R2New Construction
- C$585,0003 bd3 ba-- sqft420 Old Wonderland Rd, London, ON N6K3R2For Sale
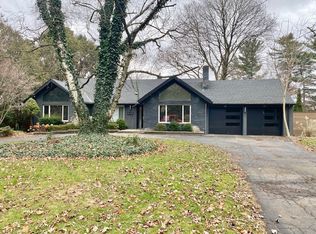
- C$--3 bd2 ba2k sqft448 Jarvis St, London, ON N6K1X1Off Market
- C$--1 bd1 ba822 sqft600 Springbank Dr #FIELDGATE, London, ON N6K1A1Off Market
- C$--1 bd1 ba779 sqft600 Springbank Dr #RIVERROCK, London, ON N6K1A1Off Market
- C$--1 bd1 ba800 sqft600 Springbank Dr #FD57F7848, London, ON N6K1A1Off Market
- C$--1 bd1 ba806 sqft600 Springbank Dr #CD281AE69, London, ON N6K1A1Off Market
Similar homes
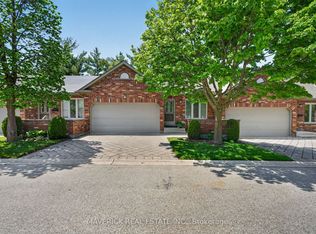
- C$549,9003 bd3 ba-- sqft43 Capulet Walk #46, London, ON N6H 5V5For Sale
 MLS ID #X13525592, MAVERICK REAL ESTATE INC.. TRREB
 - C$579,0003 bd4 ba-- sqft410 Ambleside Dr #3, London, ON N6G 4Y3For Sale
 MLS ID #X13454986, BLUE FOREST REALTY INC.. TRREB
 - C$499,9004 bd3 ba-- sqft463 Riverside Dr, London, ON N6H 2R9For Sale
 MLS ID #X13607728, ROYAL LEPAGE TRILAND REALTY. TRREB
 - C$574,9004 bd2 ba-- sqft15 Renny Cres, London, ON N6E 2C4For Sale
 MLS ID #X13616094, THRIVE REALTY GROUP INC.. TRREB
 - C$599,0003 bd2 ba-- sqft94 Briscoe St E, London, ON N6C 1X2For SaleMLS ID #X13584716, CHESTNUT PARK REAL ESTATE LIMITED. TRREB
- C$560,0003 bd4 ba-- sqft382 Lighthouse Rd, London, ON N6M 1J1For SaleMLS ID #X13611418, THE REALTY FIRM INC.. TRREB
- C$629,0004 bd3 ba-- sqft18 Cadeau Ter #14, London, ON N6K 4Z1For SaleMLS ID #X13602474, REAL BROKER ONTARIO LTD. TRREB
- C$524,9002 bd3 ba-- sqft800 Commissioners Rd W #12, London, ON N6K 1C2For SaleMLS ID #X12654950, SUTTON GROUP PREFERRED REALTY INC.. TRREB
- C$575,9003 bd3 ba-- sqft1061 Eagletrace Dr #71, London, ON N6G 0T3For SaleMLS ID #X13049378, ROYAL LEPAGE TRILAND REALTY. TRREB
- C$599,0005 bd2 ba-- sqft24 Harrow Ct, London, ON N6C 5A6For SaleMLS ID #X13595682, OAK AND KEY REAL ESTATE BROKERAGE, INC.. TRREB
- C$525,0004 bd2 ba-- sqft657 Viscount Rd, London, ON N6J 2Y4For SaleMLS ID #X13601822, ROYAL LEPAGE TRILAND REALTY. TRREB
- C$699,9003 bd3 ba-- sqft27 Bartlett Cres, London, ON N6K 1W3For SaleMLS ID #X13584256, RE/MAX CENTRE CITY REALTY INC.. TRREB
- C$499,9002 bd3 ba-- sqft1500 Richmond St #104, London, ON N6G 4T6For SaleMLS ID #X13598420, RE/MAX CENTRE CITY REALTY INC.. TRREB
- C$669,9005 bd4 ba-- sqft18 Chapman Ct, London, ON N6G 5A7For SaleMLS ID #X13559876, OAK AND KEY REAL ESTATE BROKERAGE, INC.. TRREB
- C$535,0003 bd2 ba-- sqft48 Tecumseh Ave E, London, ON N6C 1R7For SaleMLS ID #X13450314, KELLER WILLIAMS LIFESTYLES. TRREB
- C$549,9003 bd1 ba-- sqft77 Elm St, London, ON N5Z 2K4For SaleMLS ID #X13588154, PC275 REALTY INC.. TRREB
- C$599,0003 bd2 ba-- sqft323 Clarke Rd, London, ON N5W 5G3For SaleMLS ID #X13537902, OAK AND KEY REAL ESTATE BROKERAGE, INC.. TRREB
- C$699,0004 bd2 ba-- sqft264 Ridgewood Cres, London, ON N6J 3G6For SaleMLS ID #X13531512, TEAM GLASSER REAL ESTATE BROKERAGE INC.. TRREB
- C$469,9003 bd1 ba-- sqft86 Hawkesbury Ave, London, ON N5V 2K1For SaleMLS ID #X13612644, THE AGENCY REAL ESTATE. TRREB
- C$599,9003 bd3 ba-- sqft227 Edmunds Pl, London, ON N5Z 4V9For SaleMLS ID #X12992422, SUTTON GROUP PREFERRED REALTY INC.. TRREB
