Welcome to Summerside! This well-maintained three-bedroom townhome offers over 1,500 sq. ft. of bright, open-concept living space. The main level features a spacious living and dining area, a functional kitchen with ample cabinetry, stainless steel appliances, a ceramic backsplash, and a convenient breakfast bar - ideal for everyday living and entertaining. Upstairs, the generous primary bedroom includes a large walk-in closet and cheater ensuite access to the main bathroom. Two additional bedrooms and a versatile loft provide plenty of room for a home office, reading area, or family lounge. This home also offers a single-car garage plus two driveway spaces, providing parking for up to three vehicles. Outside, enjoy a fully fenced backyard with ample space to relax and entertain, along with landscaped front and rear gardens. The unfinished lower level offers excellent storage and awaits your future finishing ideas. Conveniently located near parks, schools, shopping, and everyday amenities, this inviting Summerside home is ready for its next owner.All room measurements are approximate. This well-maintained townhome checks every box: comfort, convenience, and affordability - with no condo fees to worry about.
For sale
C$528,900
1488 Evans Blvd, London, ON N6M 0A8
3beds
2baths
Townhouse
Built in ----
2,394 Square Feet Lot
$-- Zestimate®
C$--/sqft
C$-- HOA
What's special
Stainless steel appliancesCeramic backsplashConvenient breakfast barGenerous primary bedroomLarge walk-in closetTwo additional bedrooms
- 12 hours |
- 3 |
- 0 |
Zillow last checked:
Listing updated:
Listed by:
NU-VISTA PINNACLE REALTY BROKERAGE INC
Source: TRREB,MLS®#: X13685902 Originating MLS®#: London and St. Thomas Association of REALTORS
Originating MLS®#: London and St. Thomas Association of REALTORSFacts & features
Interior
Bedrooms & bathrooms
- Bedrooms: 3
- Bathrooms: 2
Primary bedroom
- Level: Second
- Dimensions: 3.35 x 4.72
Bedroom 2
- Level: Second
- Dimensions: 3.04 x 4.11
Bedroom 3
- Level: Second
- Dimensions: 3.04 x 4.11
Kitchen
- Level: Main
- Dimensions: 6.4 x 2.9
Living room
- Level: Main
- Dimensions: 6.4 x 3.2
Other
- Level: Second
- Dimensions: 2.1 x 1.8
Heating
- Forced Air, Gas
Cooling
- Central Air
Features
- Rough-In Bath
- Basement: Unfinished
- Has fireplace: No
Interior area
- Living area range: 1500-2000 null
Property
Parking
- Total spaces: 3
- Parking features: Garage
- Has garage: Yes
Features
- Stories: 2
- Pool features: None
Lot
- Size: 2,394 Square Feet
Details
- Parcel number: 084781738
- Other equipment: Sump Pump
Construction
Type & style
- Home type: Townhouse
- Property subtype: Townhouse
Materials
- Brick, Vinyl Siding
- Foundation: Poured Concrete
- Roof: Asphalt Shingle
Utilities & green energy
- Sewer: Sewer
Community & HOA
Location
- Region: London
Financial & listing details
- Annual tax amount: C$3,588
- Date on market: 8/18/2026
Price history
Price history is unavailable.
Public tax history
Tax history is unavailable.
Climate risks
Neighborhood: Jackson
Nearby schools
GreatSchools rating
No schools nearby
We couldn't find any schools near this home.
- C$--2 bd1 ba900 sqft1456 Evans Blvd #2, London, ON N6M0A8Off Market
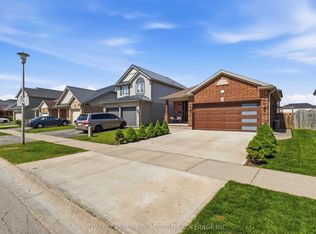
- C$734,9004 bd3 ba-- sqft2334 Meadowgate Blvd, London, ON N6M1L6For Sale
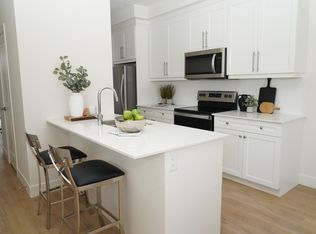
- C$--3 bd4 ba1.7k sqft1870 Evans Blvd #C374A0CBA, London, ON N6M1L6Off Market
- C$--3 bd4 ba1.7k sqft1870 Evans Blvd #4AC855855, London, ON N6M1L6Off Market
- C$--3 bd4 ba1.7k sqft1870 Evans Blvd #1330873, London, ON N6M1L6Off Market
- C$--3 bd4 ba1.7k sqft1870 Evans Blvd #1330875, London, ON N6M1L6Off Market
- C$--3 bd4 ba1.7k sqft1870 Evans Blvd #20, London, ON N6M1L6Off Market
- C$394,8363 bd3 ba-- sqft1680 Evans Blvd #109, London, ON N6M1L6For Sale
Similar homes
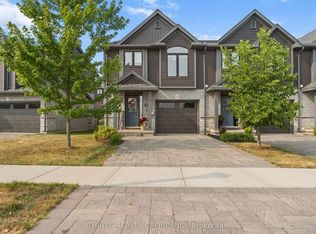
- C$525,0003 bd3 ba-- sqft1070 Meadowlark Rdg #25, London, ON N6M 0H4For Sale
 MLS ID #X13670382, THRIVE REALTY GROUP INC.. TRREB
 - C$565,0003 bd2 ba-- sqft132 Sundridge Cres, London, ON N5Z 4R7For Sale
 MLS ID #X13688966, CENTURY 21 PERCY FULTON LTD.. TRREB
 - C$449,0003 bd4 ba-- sqft1870 Evans Blvd #28, London, ON N6M 0N5For Sale
 MLS ID #X13686560, NU-VISTA PINNACLE REALTY BROKERAGE INC. TRREB
 - C$434,0003 bd4 ba-- sqft1886 Evans Blvd, London, ON N6M 0N5For Sale
 MLS ID #X13686554, NU-VISTA PINNACLE REALTY BROKERAGE INC. TRREB
 - C$429,0003 bd4 ba-- sqft1870 Evans Blvd #38, London, ON N6M 0N5For SaleMLS ID #X13686548, NU-VISTA PINNACLE REALTY BROKERAGE INC. TRREB
- C$475,0004 bd4 ba-- sqft2140 Meadowgate Blvd, London, ON N6M 0H5For SaleMLS ID #X13668756, THE REALTY FIRM INC.. TRREB
- C$639,9003 bd2 ba-- sqft1834 Dormer Dr, London, ON N6M 0C1For SaleMLS ID #X13687512, BLUE FOREST REALTY INC.. TRREB
- C$499,9002 bd3 ba-- sqft861 Shelborne St #22, London, ON N5Z 5C5For SaleMLS ID #X13675110, SUTTON GROUP - SELECT REALTY. TRREB
- C$539,9904 bd4 ba-- sqft2144 Meadowgate Blvd S, London, ON N6M 0H5For SaleMLS ID #X12857764, ROYAL LEPAGE MEADOWTOWNE REALTY. TRREB
- C$538,7413 bd4 ba-- sqft540 Gatestone Rd, London, ON N6M 0M3For SaleMLS ID #X13248038, CENTURY 21 FIRST CANADIAN CORP. TRREB
- C$489,9003 bd3 ba-- sqft1110 Meadowlark Rdg #21, London, ON N6M 0H4For SaleMLS ID #X13461172, SUTTON GROUP - SELECT REALTY. TRREB
- C$499,9003 bd3 ba-- sqft1077 Hamilton Rd #47, London, ON N5W 6G3For SaleMLS ID #X13628408, CENTURY 21 FIRST CANADIAN CORP. TRREB
- C$509,9003 bd2 ba-- sqft116 Glenroy Cres, London, ON N5Z 4H7For SaleMLS ID #X13651672, EXP REALTY. TRREB
- C$510,0003 bd3 ba1.9k sqft745 Chelton Rd #3, London, ON N6M 0J1New ConstructionMLS ID #40840547, Nikki Bedi, Salesperson, RED AND WHITE REALTY INC.. ITSO
- C$624,9003 bd3 ba-- sqft227 Chelton Rd, London, ON N6M 1H9For SaleMLS ID #X13673856, KELLER WILLIAMS LIFESTYLES. TRREB
- C$549,0003 bd4 ba-- sqft745 Chelton Rd #21, London, ON N6M 0J1For SaleMLS ID #X13560204, KING REALTY INC.. TRREB
- C$543,1653 bd4 ba-- sqft530 Gatestone Rd #54, London, ON N6M 0M3For SaleMLS ID #X12826026, CENTURY 21 FIRST CANADIAN CORP. TRREB
- C$647,9993 bd3 ba-- sqft1217 Tulloch Ave, London, ON N6M 0L8For SaleMLS ID #X13686222, CENTURY 21 FIRST CANADIAN CORP. TRREB
- C$499,9003 bd3 ba1.2k sqft745 Chelton Rd #53, London, ON N6M 0J1For SaleMLS ID #40833976, Lidia Miu, Broker, RE/MAX TWIN CITY REALTY INC.. ITSO
- C$652,1243 bd3 ba-- sqft1221 Tulloch Ave, London, ON N6M 0L8For SaleMLS ID #X13686224, CENTURY 21 FIRST CANADIAN CORP. TRREB
