Welcome to 1536 Green Gables Rd, a stunning and fully finished 4-bedroom, 4-bathroom family home situated in the highly desirable neighborhood of Summerside in London, ON. From the moment you step inside, you will notice thoughtful updates, including brand-new carpeting and beautifully replaced light-toned flooring that creates a bright, cohesive, and modern flow throughout. Designed for effortless everyday living, the second floor features a convenient dedicated upper laundry room, a spacious 4-piece main bath, and four comfortable bedrooms (some have been virtually staged), headlined by an expansive primary suite with vaulted ceilings and a private 4-piece ensuite. Bright and welcoming, all window coverings and appliances stay with the home, making it completely move-in ready. The fully finished basement adds incredible bonus living space alongside a full 3-piece bathroom, equipped with a reliable sump pump and a spotless history with no water downstairs. Major mechanical upgrades provide complete peace of mind: the home features a newly updated 200-amp electrical panel, a Level 2 EV charger in the garage (which stays with the property), and a brand-new, worry-free tankless hot water on-demand system. Outdoor living is equally impressive, offering a sunny back deck ready for your seasonal touches and a fully fenced green lawn with plenty of room for Rover to play. Ideally located near great schools, parks, and easy highway access, this immaculate Summerside gem delivers the perfect blend of modern convenience, space, and peace of mind!
For sale
C$749,900
1536 Green Gables Rd, London, ON N6M 0A6
4beds
4baths
Single Family Residence
Built in ----
3,737 Square Feet Lot
$-- Zestimate®
C$--/sqft
C$-- HOA
What's special
Brand-new carpetingBeautifully replaced light-toned flooringDedicated upper laundry roomFour comfortable bedroomsBright and welcomingSunny back deck
- 36 days
- 12
- 0
Zillow last checked:
Listing updated:
Listed by:
ROYAL LEPAGE TRILAND REALTY
Source: TRREB,MLS®#: X13817392 Originating MLS®#: London and St. Thomas Association of REALTORS
Facts & features
Interior
Bedrooms & bathrooms
- Bedrooms: 4
- Bathrooms: 4
Primary bedroom
- Level: Second
- Dimensions: 5.08 x 4.45
Bedroom 2
- Level: Second
- Dimensions: 3.39 x 3.65
Bedroom 3
- Level: Second
- Dimensions: 3.39 x 3.66
Bedroom 4
- Level: Second
- Dimensions: 3.52 x 3.48
Bathroom
- Level: Lower
- Dimensions: 3.25 x 1.56
Bathroom
- Level: Second
- Dimensions: 3.51 x 1.79
Bathroom
- Level: Main
- Dimensions: 1.47 x 1.82
Other
- Level: Second
- Dimensions: 3.52 x 2.84
Dining room
- Level: Main
- Dimensions: 3.27 x 4.77
Exercise room
- Level: Lower
- Dimensions: 6.34 x 3.26
Family room
- Level: Lower
- Dimensions: 6.35 x 3.57
Foyer
- Level: Main
- Dimensions: 2.86 x 1.6
Kitchen
- Level: Main
- Dimensions: 5.42 x 3.32
Laundry
- Level: Second
- Dimensions: 2.11 x 1.52
Living room
- Level: Main
- Dimensions: 3.27 x 5.28
Heating
- Forced Air, Gas
Cooling
- Central Air
Appliances
- Included: Instant Hot Water
Features
- Basement: Finished,Full
- Has fireplace: No
Interior area
- Living area range: 2000-2500 null
Video & virtual tour
Property
Parking
- Total spaces: 3.5
- Parking features: Inside Entrance, Private Double, Garage Door Opener
- Has garage: Yes
Features
- Stories: 2
- Patio & porch: Deck, Porch
- Exterior features: Landscaped
- Pool features: None
- Waterfront features: None
Lot
- Size: 3,737 Square Feet
- Features: Fenced Yard, Library, Park, Place Of Worship, Public Transit, School
Details
- Parcel number: 084781814
Construction
Type & style
- Home type: SingleFamily
- Property subtype: Single Family Residence
Materials
- Brick, Vinyl Siding
- Foundation: Poured Concrete
- Roof: Asphalt Shingle
Utilities & green energy
- Sewer: Sewer
Community & HOA
Location
- Region: London
Financial & listing details
- Annual tax amount: C$5,281
- Date on market: 9/23/2026
Price history
Price history is unavailable.
Public tax history
Tax history is unavailable.
Climate risks
Neighborhood: Jackson
Nearby schools
GreatSchools rating
No schools nearby
We couldn't find any schools near this home.

Similar homes
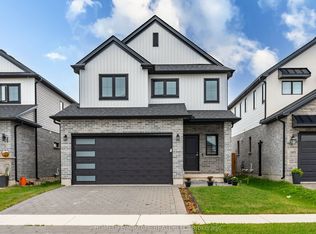
- C$699,9994 bd3 ba-- sqft442 Chelton Rd, London, ON N6M 0A6For Sale
 MLS ID #X13469036, ROYAL LEPAGE PLATINUM REALTY. TRREB
- C$739,9003 bd3 ba-- sqft245 Hesselman Cres, London, ON N6M 0J7For Sale
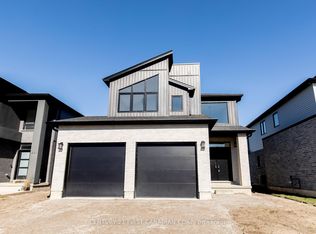 Century 21 Canada
- C$695,0003 bd4 ba-- sqft2285 Bellsmith Ct, London, ON N6M 1L6For Sale
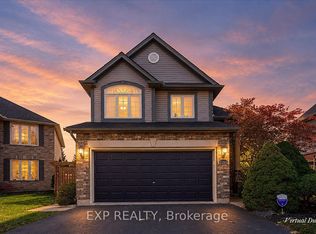 MLS ID #X14127106, EXP REALTY. TRREB
- C$799,9004 bd4 ba-- sqft1197 Cardinal Rd, London, ON N6M 0C1For Sale
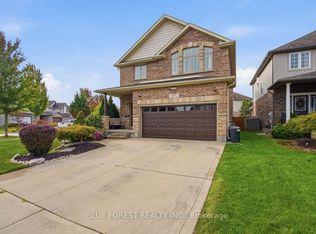 MLS ID #X13847532, BLUE FOREST REALTY INC.. TRREB
