Skip main navigation
Off market
  • Price Unknown

    245 Hesselman Cres, London, ON N6M 0J7

    3beds
    2,067sqft
    Single Family Residence
    Built in ----
    -- sqft lot
    $-- Zestimate®
    C$--/sqft
    C$2,559 Estimated rent

    Home value

    Not available

    Estimated sales range

    Not available

    Not available

    Loading
    Loading...

    Owner options

    List your home for rent

    C$2,559/mo

    Rent Zestimate®

    Find your next renter with Zillow Rental Manager. Plus, with online applications, you can quickly screen prospective tenants – for free.

    Learn more

    C$2,559/mo

    Rent Zestimate®

    Refinance and save

    Refinancing to a lower rate could help reduce your monthly payments and save thousands over the life of the loan.

    See today's rates

    Explore your selling options

    Work with a Zillow partner agent

    Leverage their expertise and Zillow's premium Showcase listings to get your home seen by more buyers.

    Get started

    List with your own agent

    Get your home in front of millions of buyers by listing it on Zillow.

    Learn how to do it

    Sell it yourself

    Take full control of how buyers see your home on Zillow by listing For Sale by Owner (FSBO).

    List your home

    What's special

    Master bedroomEnsuite bathroomLarge walk-in closetOpen conceptPaver stone drivewayPowder roomHardwood flooring

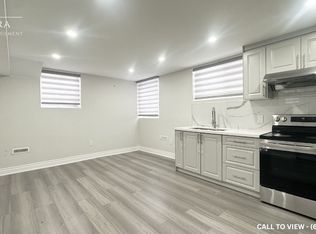
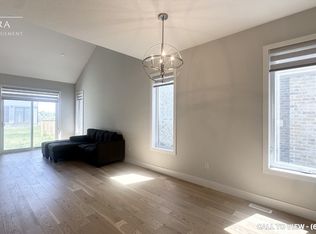
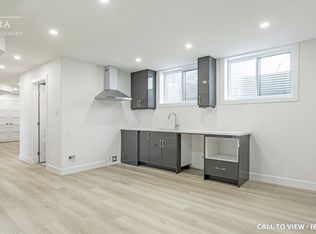
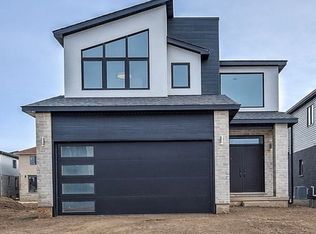
    The Clifden, to be built by Patrick Hazzard Custom Homes Inc. in desirable Summerside neighbourhood. This home with contemporary design is a 2 storey (2,067 sqft), could be built on a standard or a premium lot. 9' ceilings in main floor, open concept, large Living room, 8' windows in the back of the house, kitchen with island, quartz counter top in kitchen and powder room, main floor laundry, hardwood flooring in main level and upper hall, master bedroom with a large walk-in closet, ensuite bathroom with double sink and glass tiled shower, 2 large size bedrooms, main bathroom is a 4 piece with tub/shower. Spacious Family room that could be converted into a 4th bedroom and exits to a covered balcony. Ash hardwood stairs with metal spindle railing. 3 piece rough-in for future bathroom in basement, large size (48x36) basement windows, 10pot lights throughout, AC & HRV system, paver stone driveway and sod around the house. Premium lot and additional upgrade fees are not included in price.

    This property is off market, which means it's not currently listed for sale or rent on Zillow. This may be different from what's available on other websites or public sources.

    Zillow last checked:

    Source: Century 21 Canada,MLS®#: 40476133MLS Logo

    Facts & features

    Interior

    Bedrooms & bathrooms
    • Bedrooms: 3
    • Bathrooms: 3
    • Full bathrooms: 2
    • 1/2 bathrooms: 1
    Heating
    • Has Heating (Unspecified Type)
    Cooling
    • Has cooling: Yes
    Features
    • Basement: yes
    • Has fireplace: Yes
    Interior area
    • Total structure area: 2,067
    • Total interior livable area: 2,067 sqft

    Property

    Parking
    • Parking features: ATTACHED GARAGE
    • Has attached garage: Yes

    Construction

    Type & style
    • Home type: SingleFamily
    • Property subtype: Single Family Residence

    Community & HOA

    Location
    • Region: London

    Financial & listing details

    • Date on market: 9/20/2023
    • Lease term: Contact For Details

    Price history

    Price history is unavailable.

    Public tax history

    Tax history is unavailable.

    Neighborhood: Jackson

    Nearby schools

    GreatSchools rating

    No schools nearby

    We couldn't find any schools near this home.